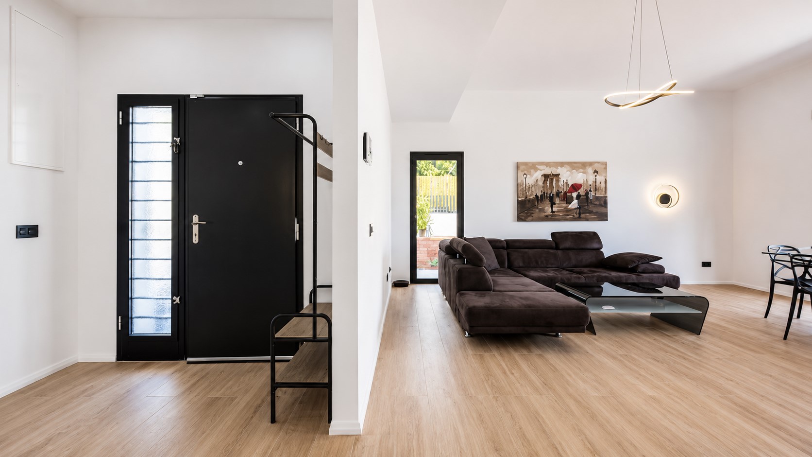
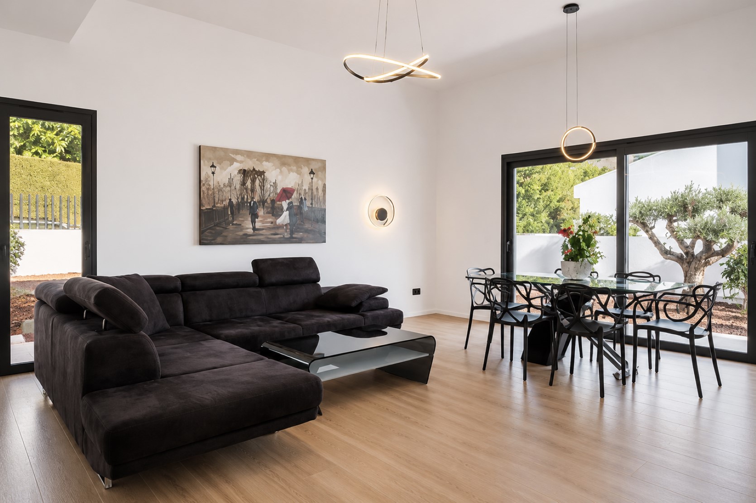
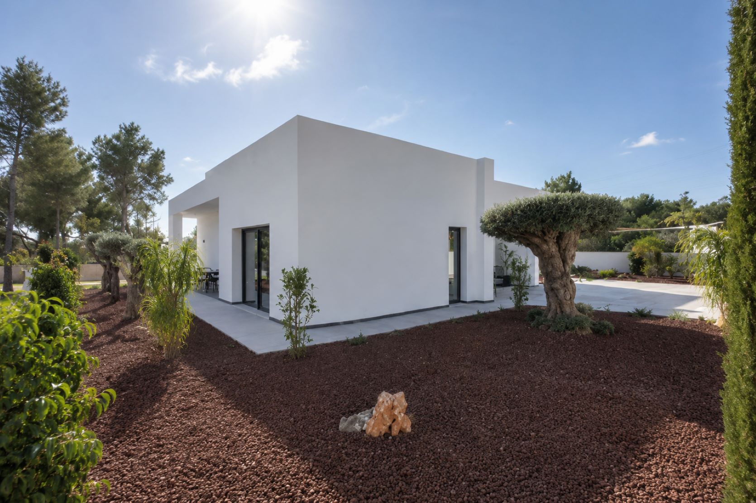
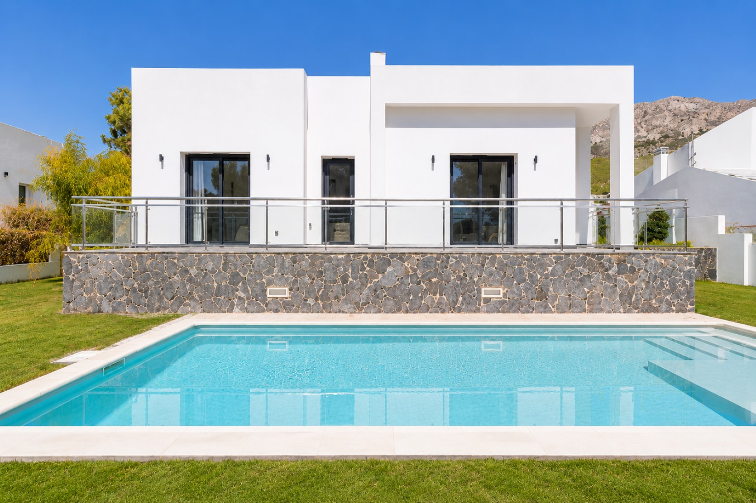
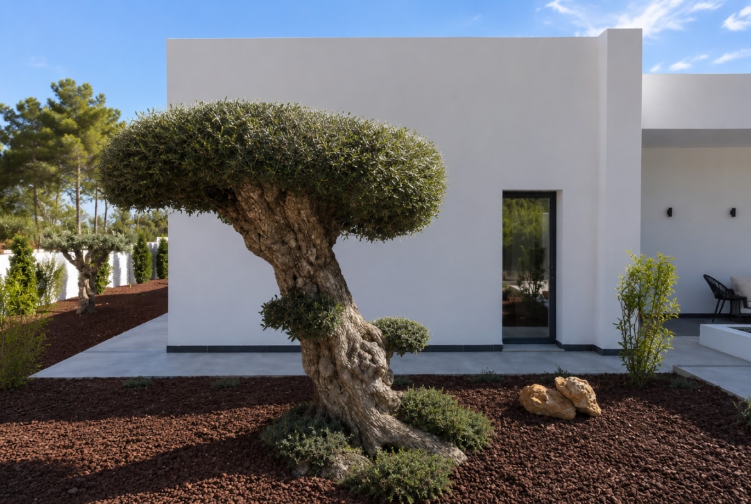
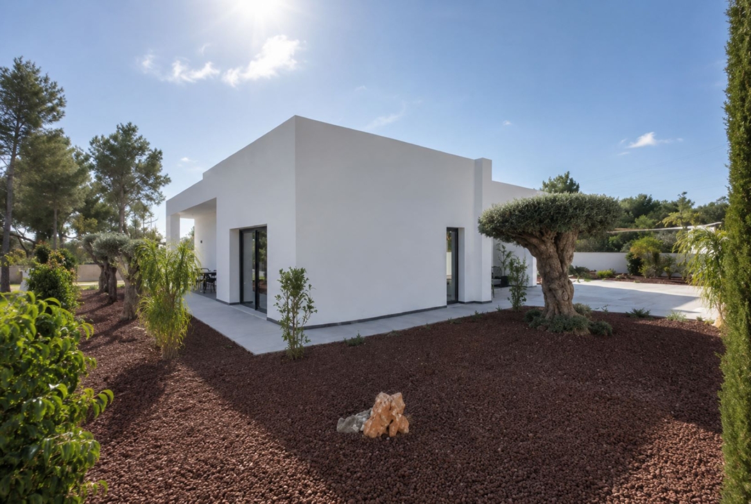
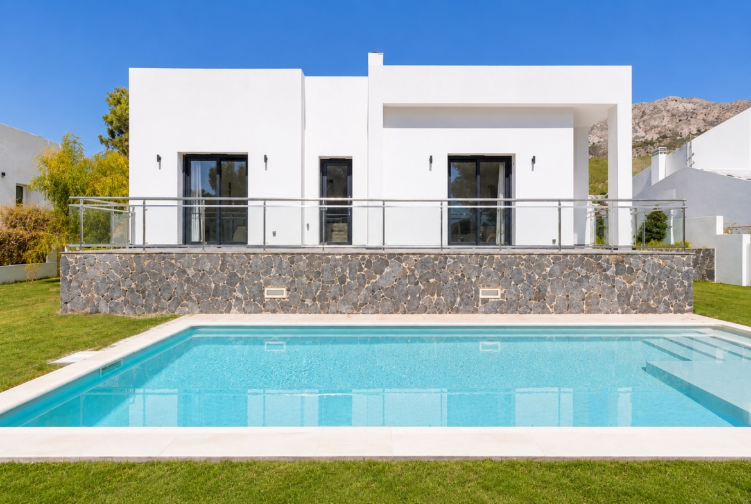
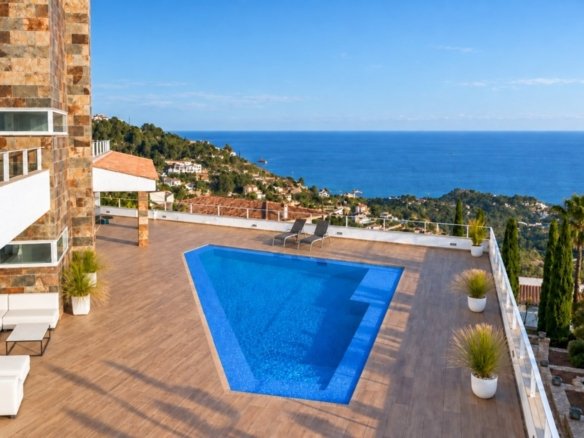
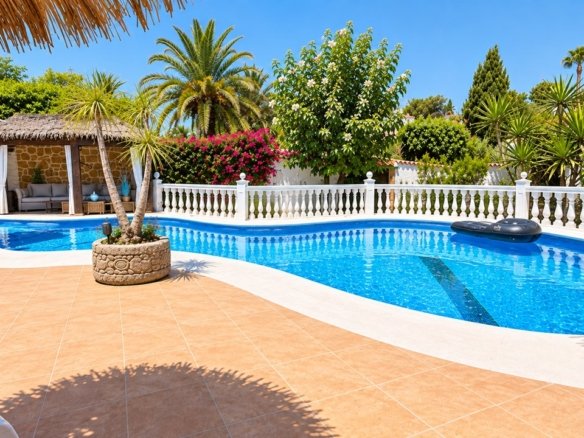
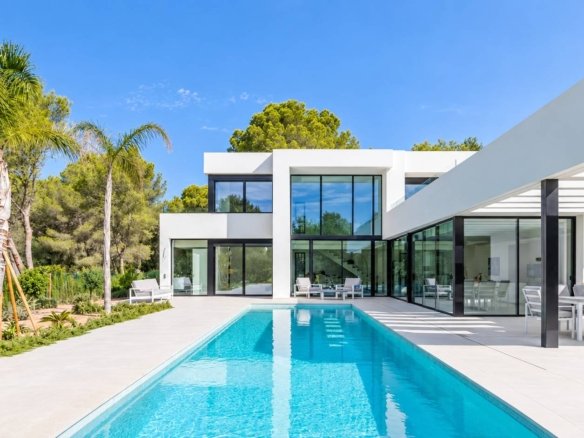
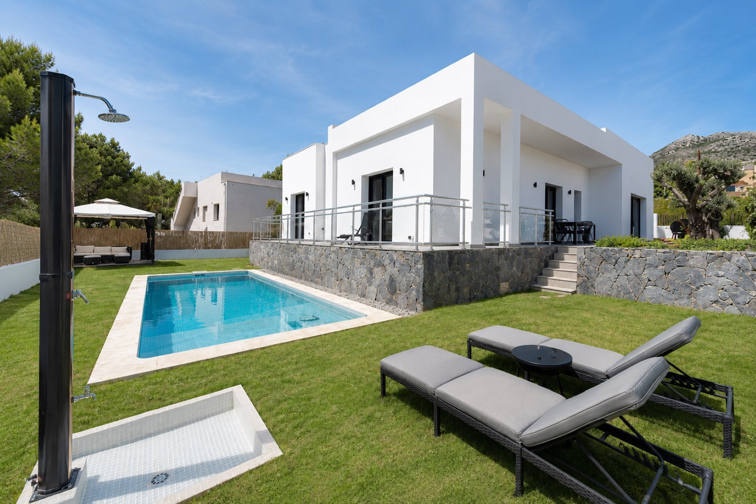
Clean architectural lines and a practical single-storey layout define this contemporary villa in Santa Clara, a peaceful residential area in the hills above Altea la Vella.
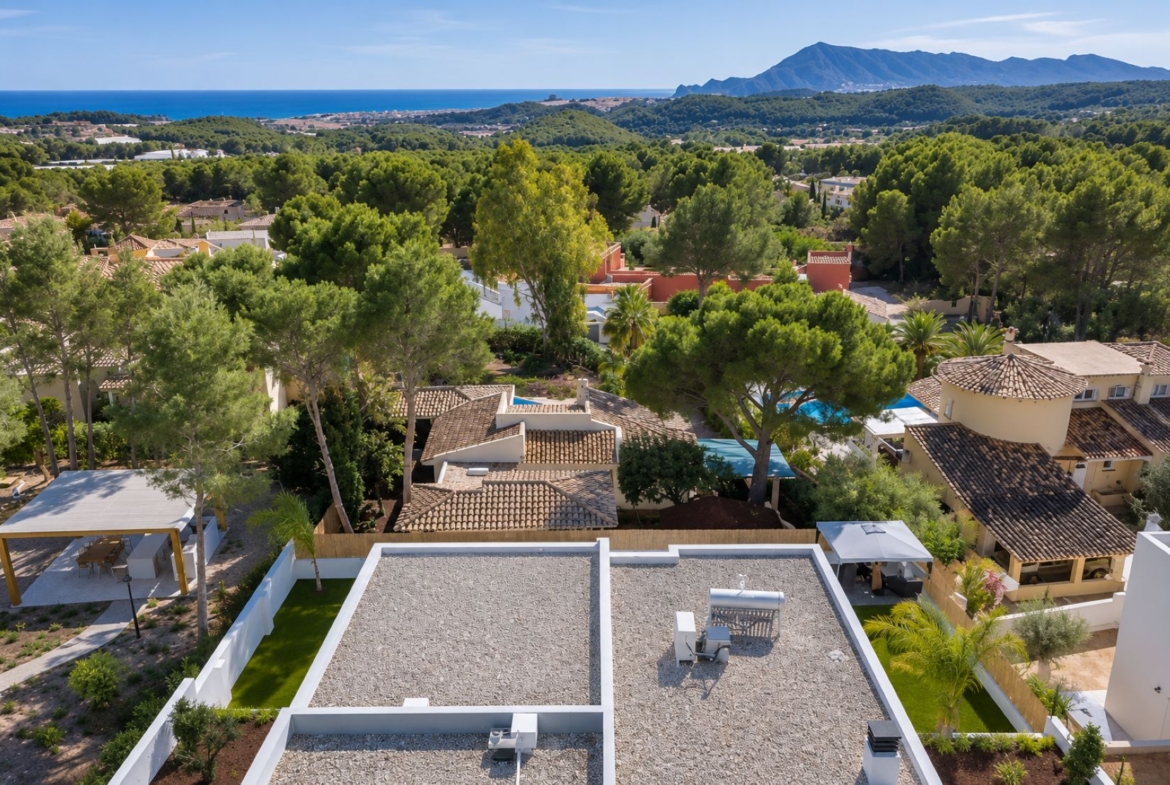
Completed in 2021, the property combines bright interiors, approximately 3.3-metre ceilings in the main living area and direct connections to the garden, terraces and private saltwater pool. Open views across the surrounding landscape towards the Sierra de Bèrnia reinforce its sense of space and privacy.
Single-storey contemporary architecture completed in 2021
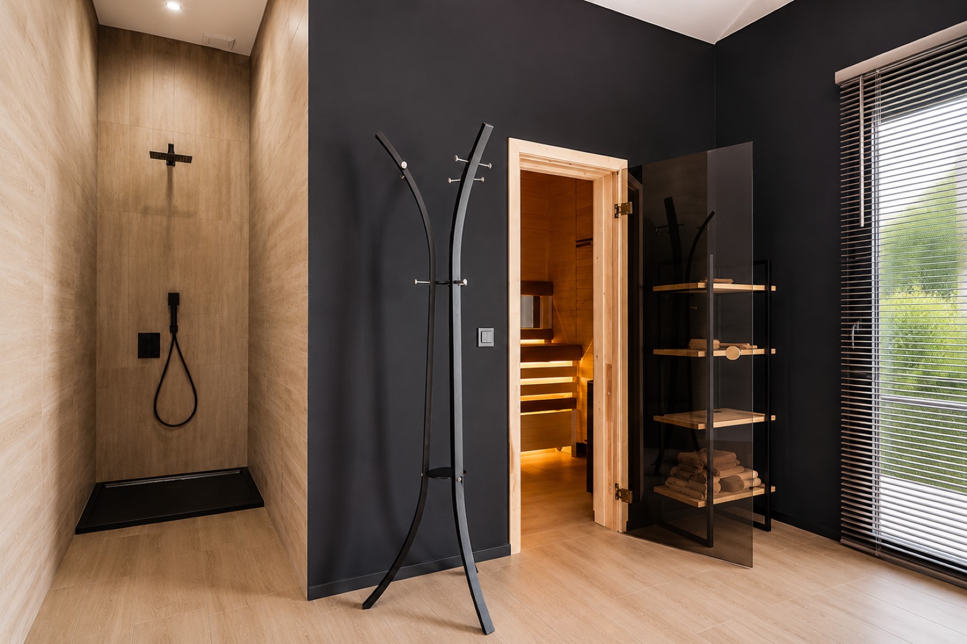
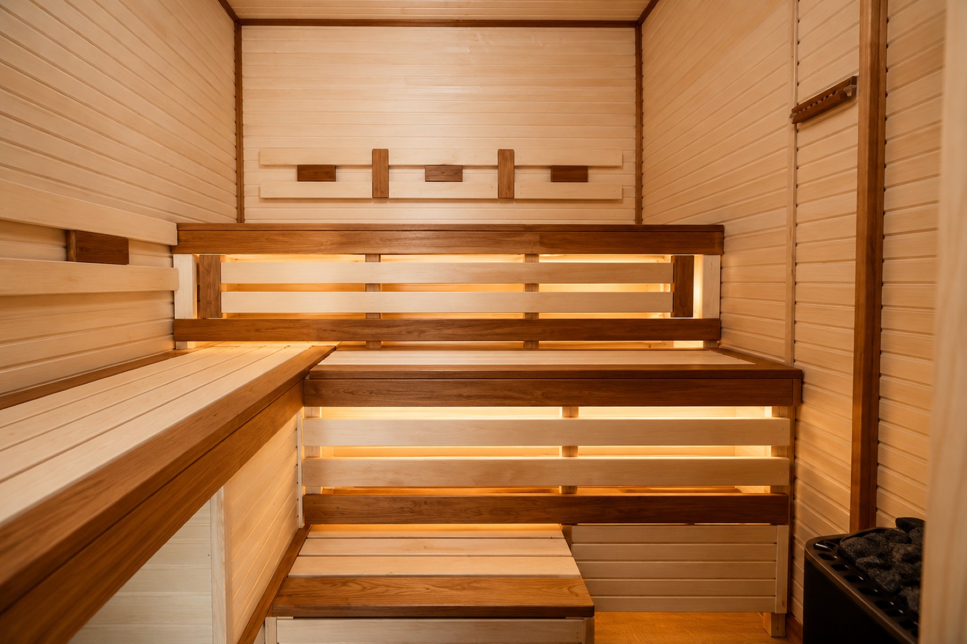
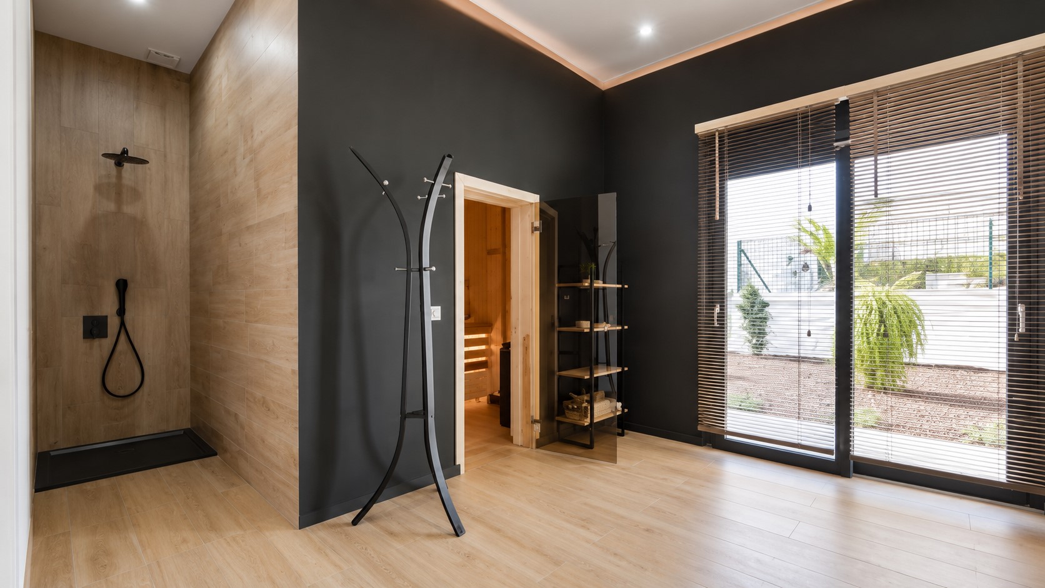
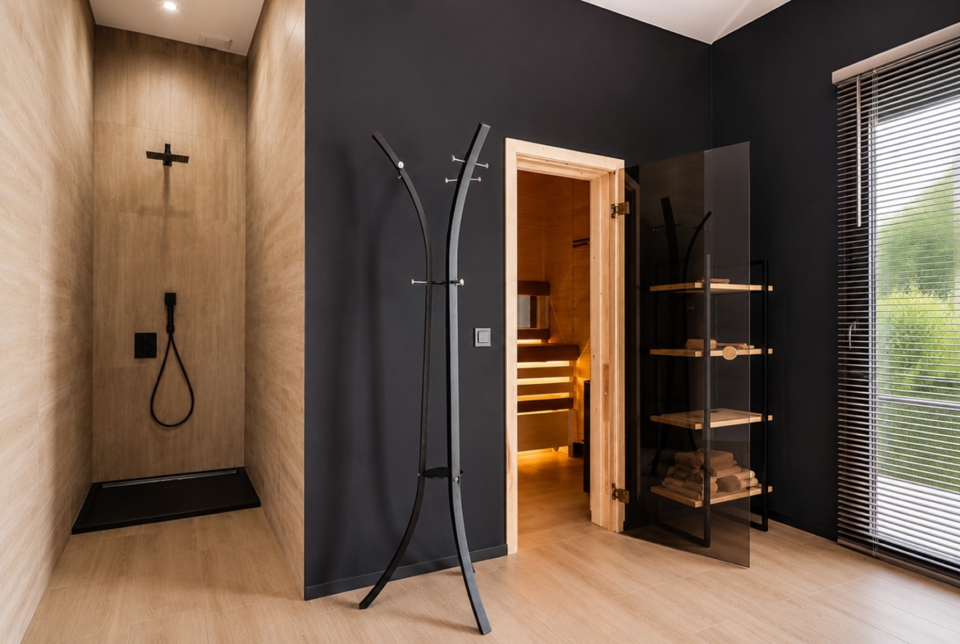
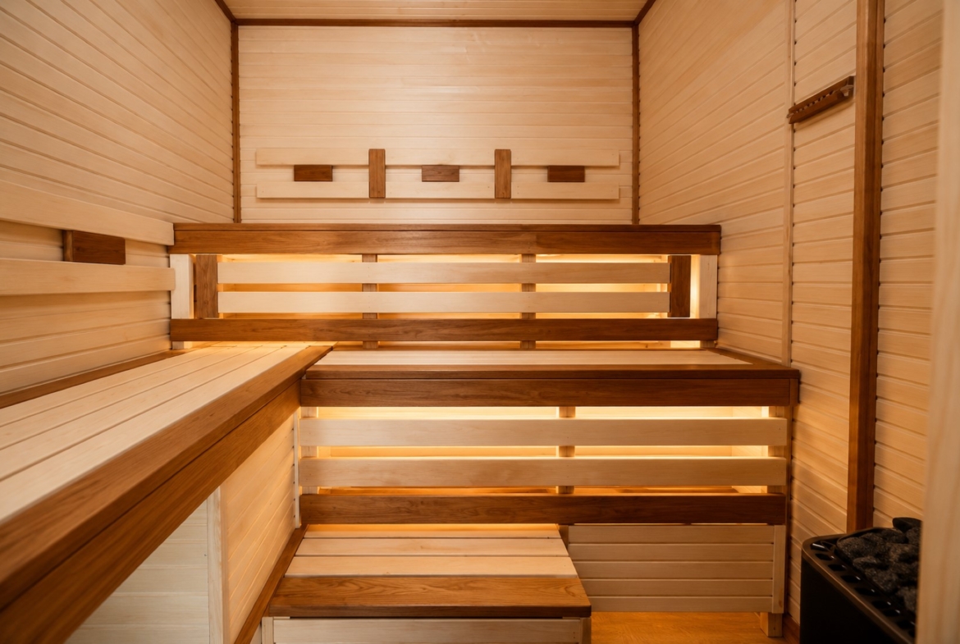
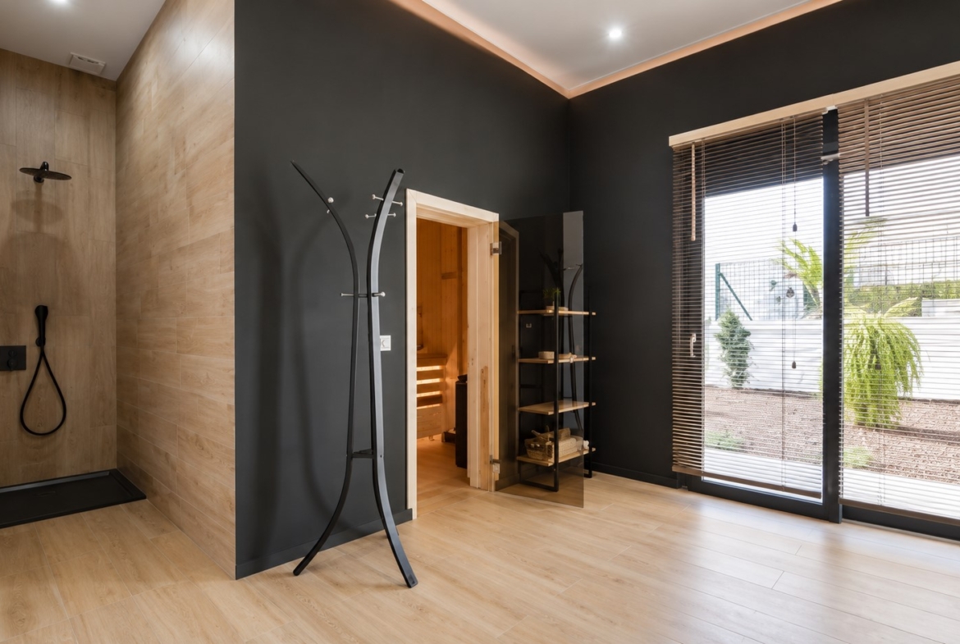
Private Finnish sauna and dedicated wellness area
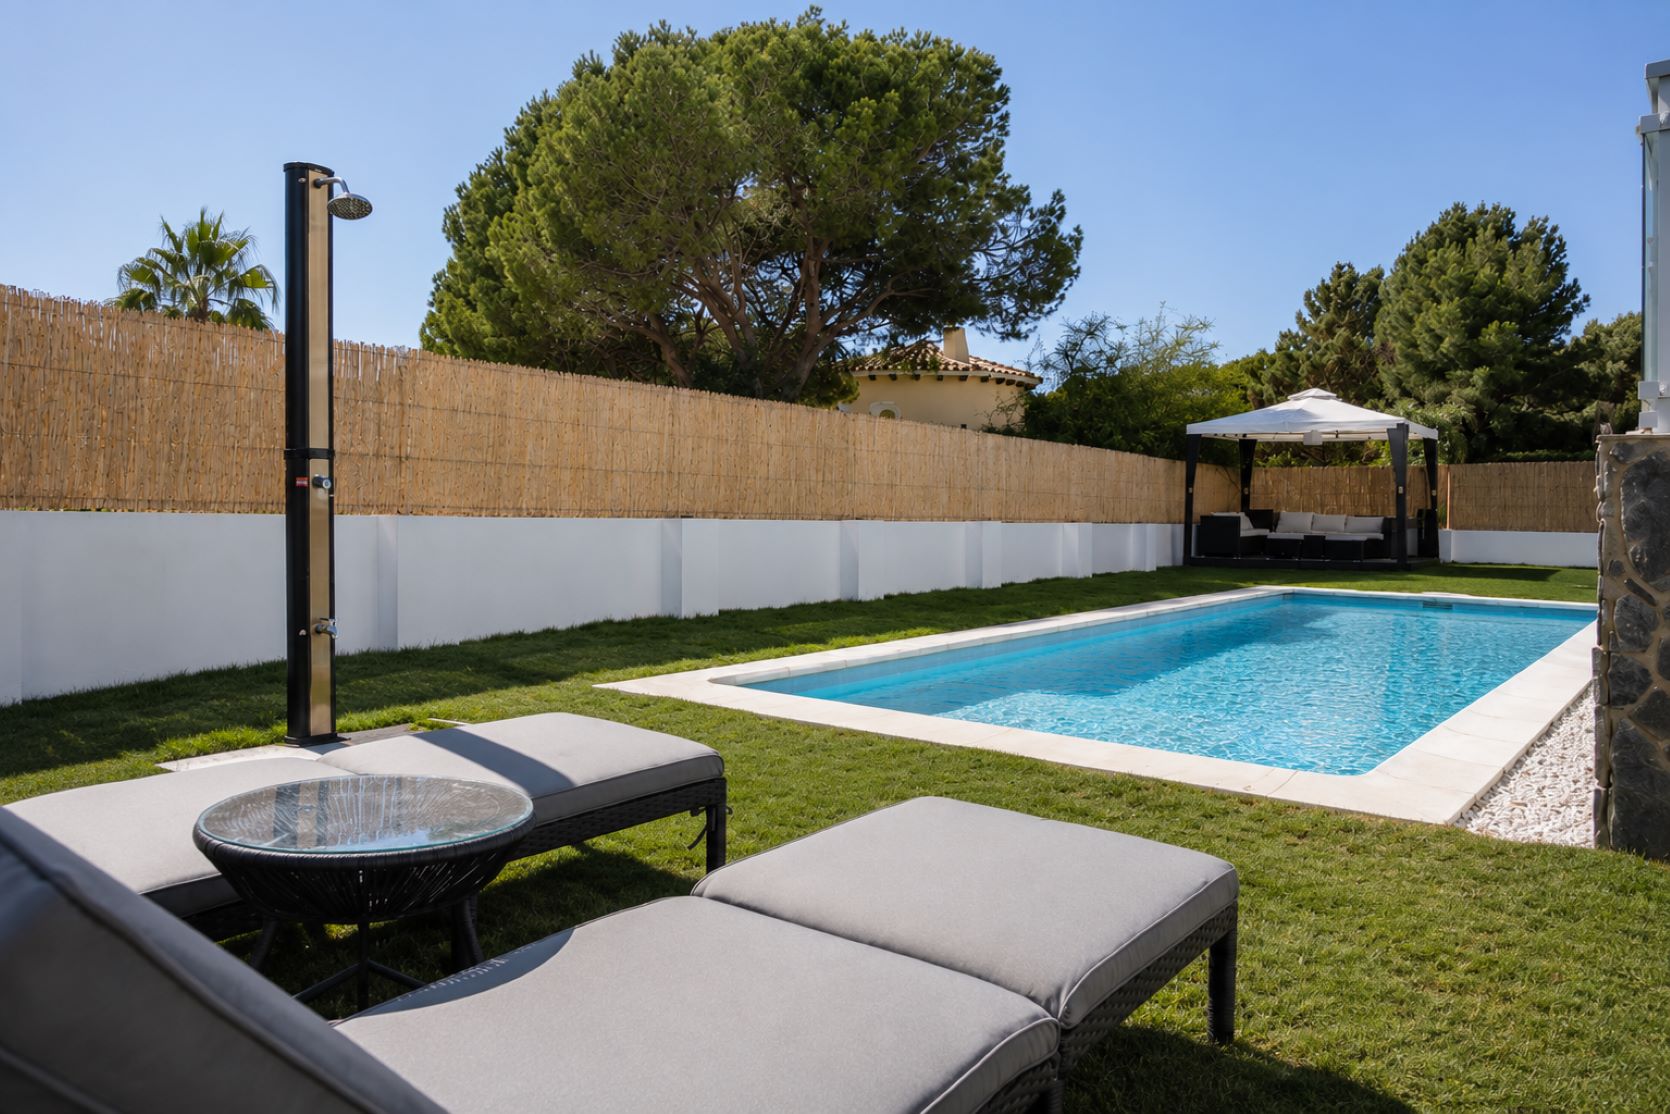
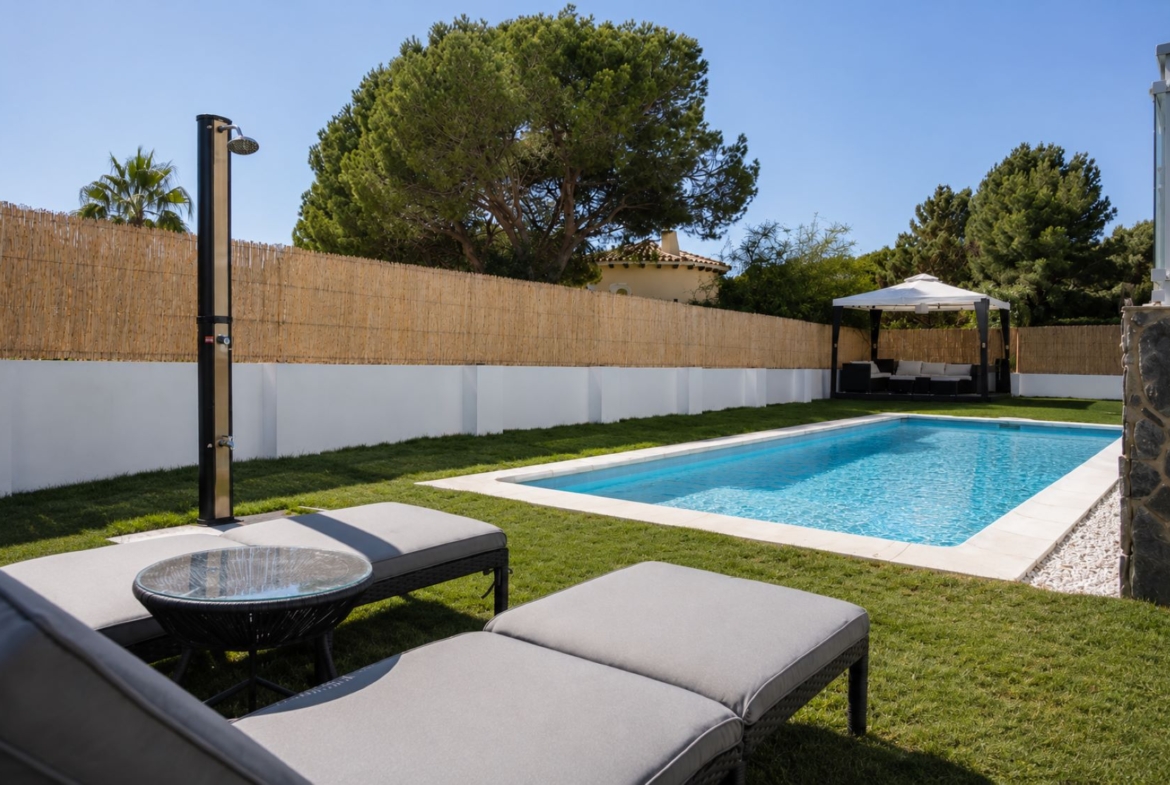
Saltwater swimming pool with pre-installation for heating
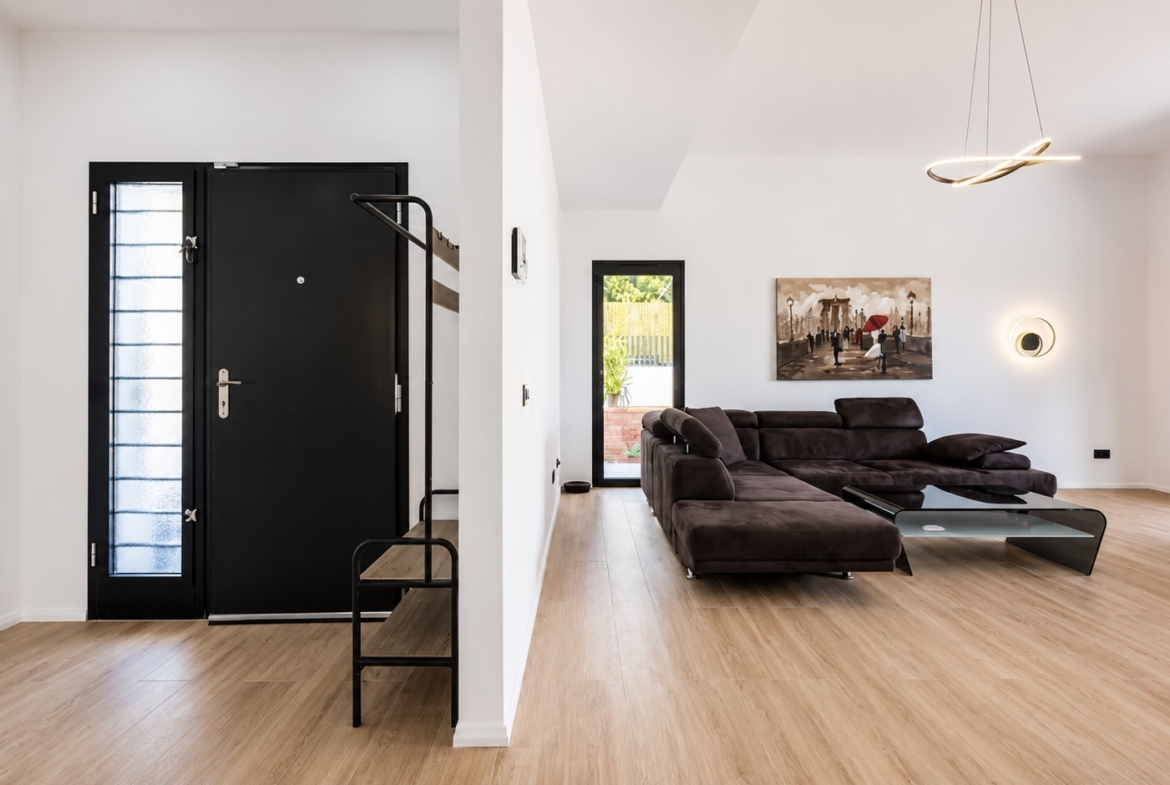
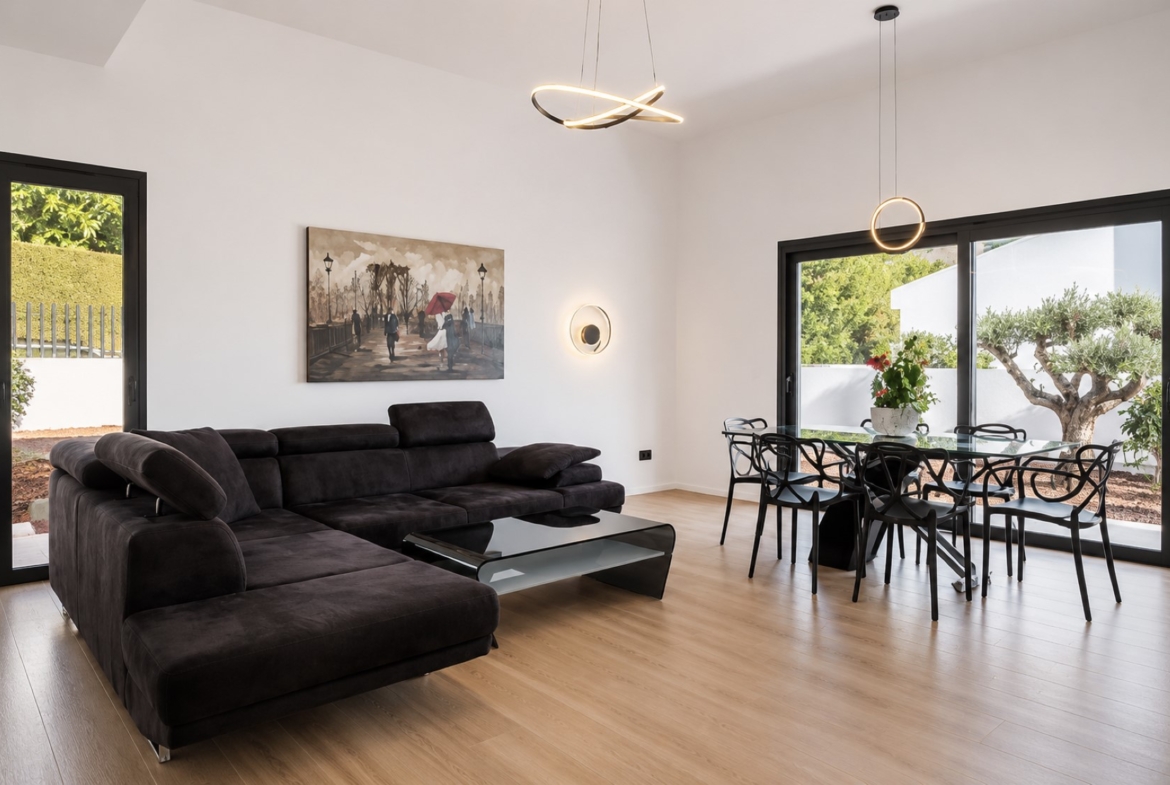
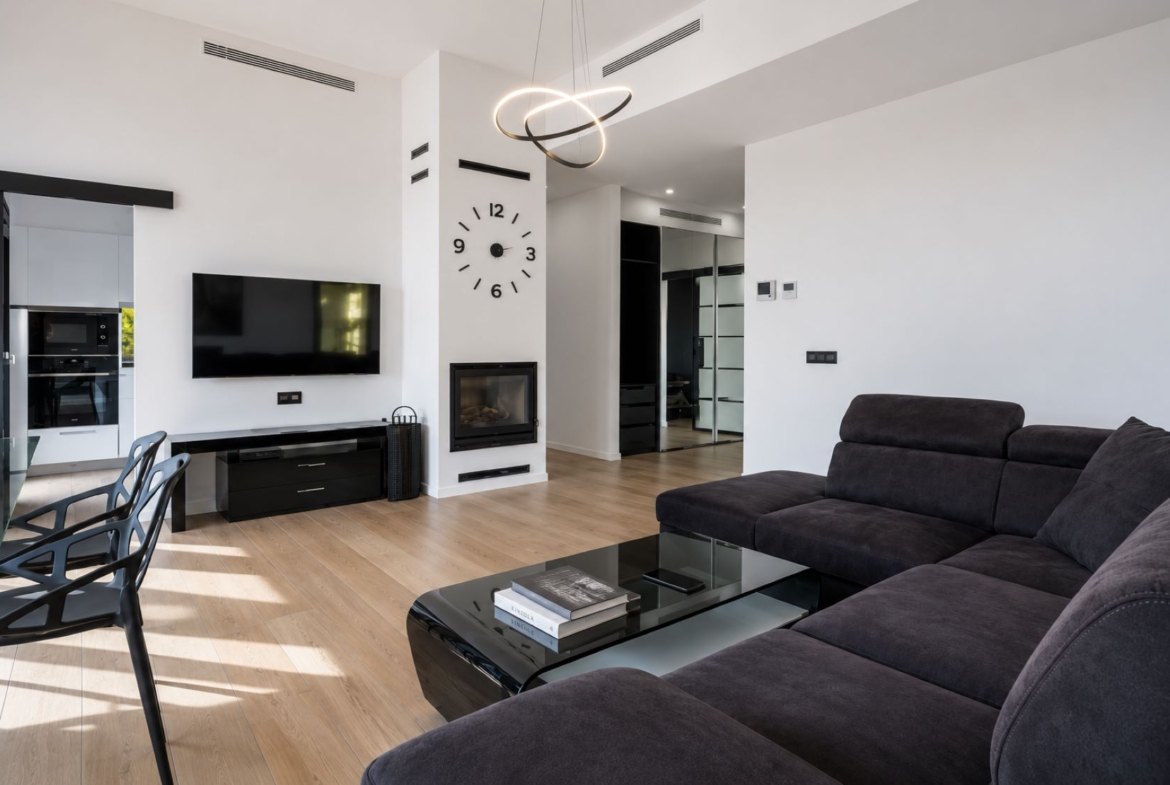
Generous living room with approximately 3.3-metre ceilings
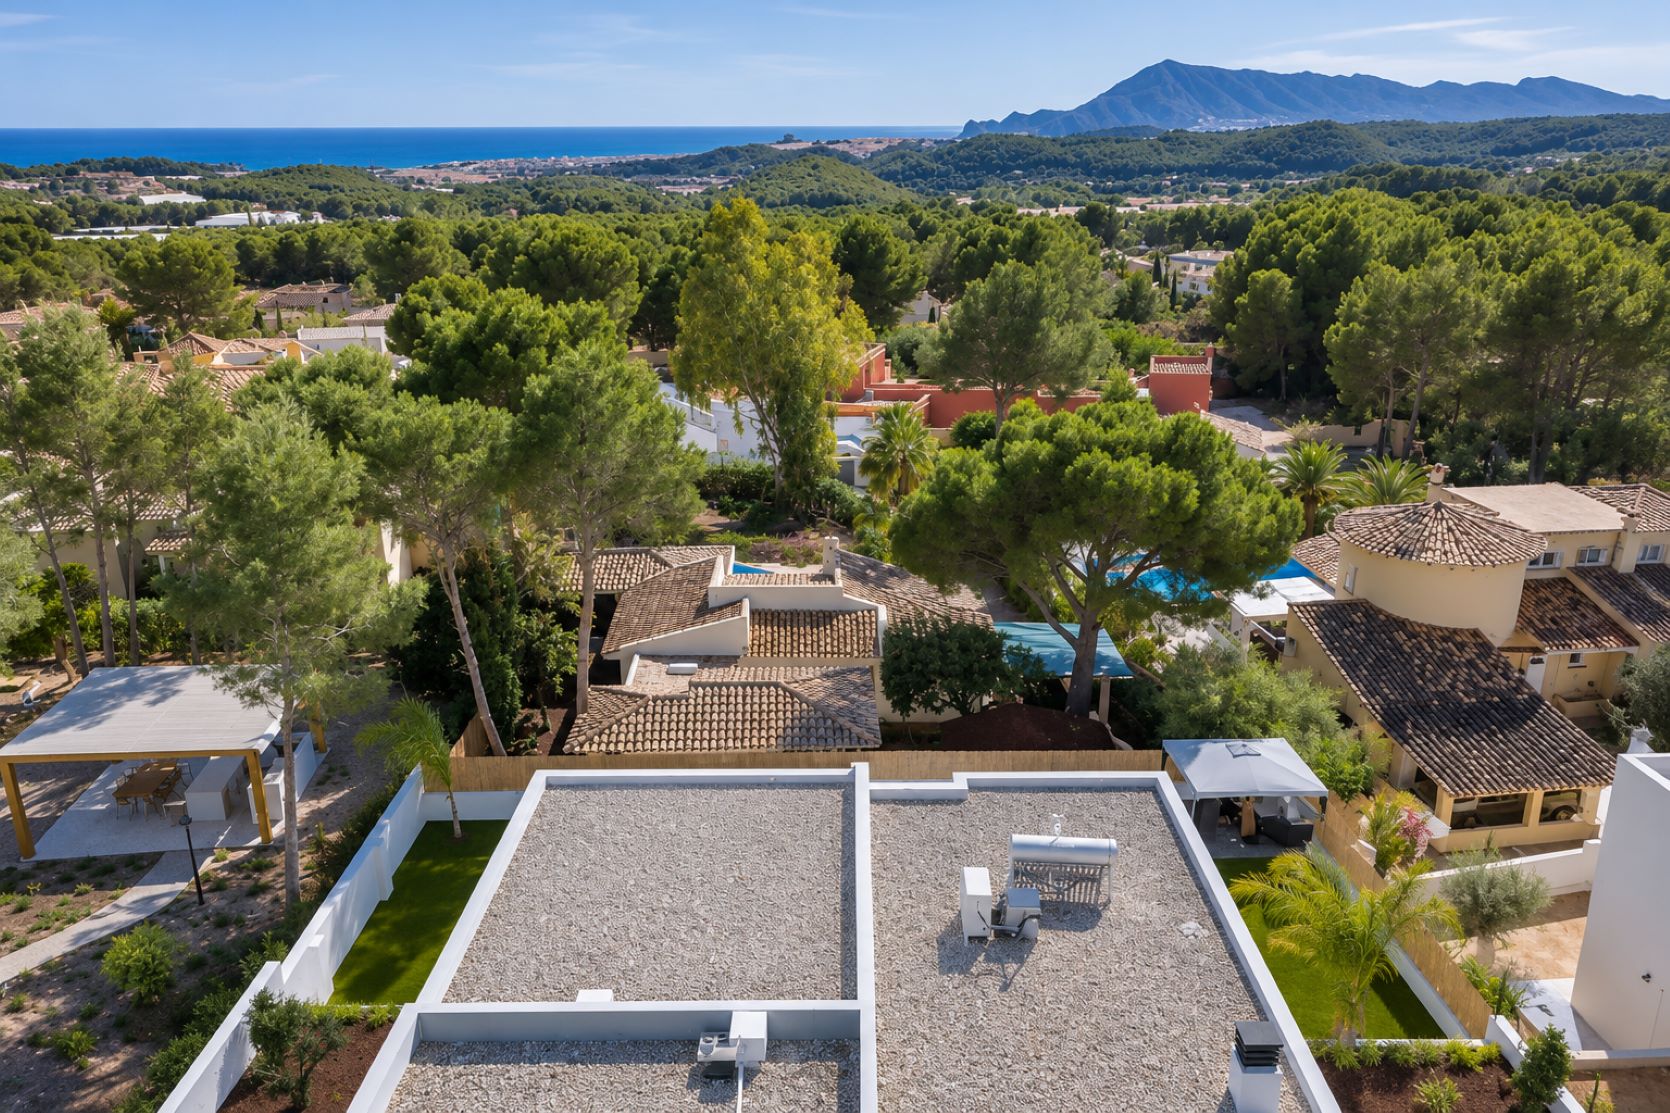
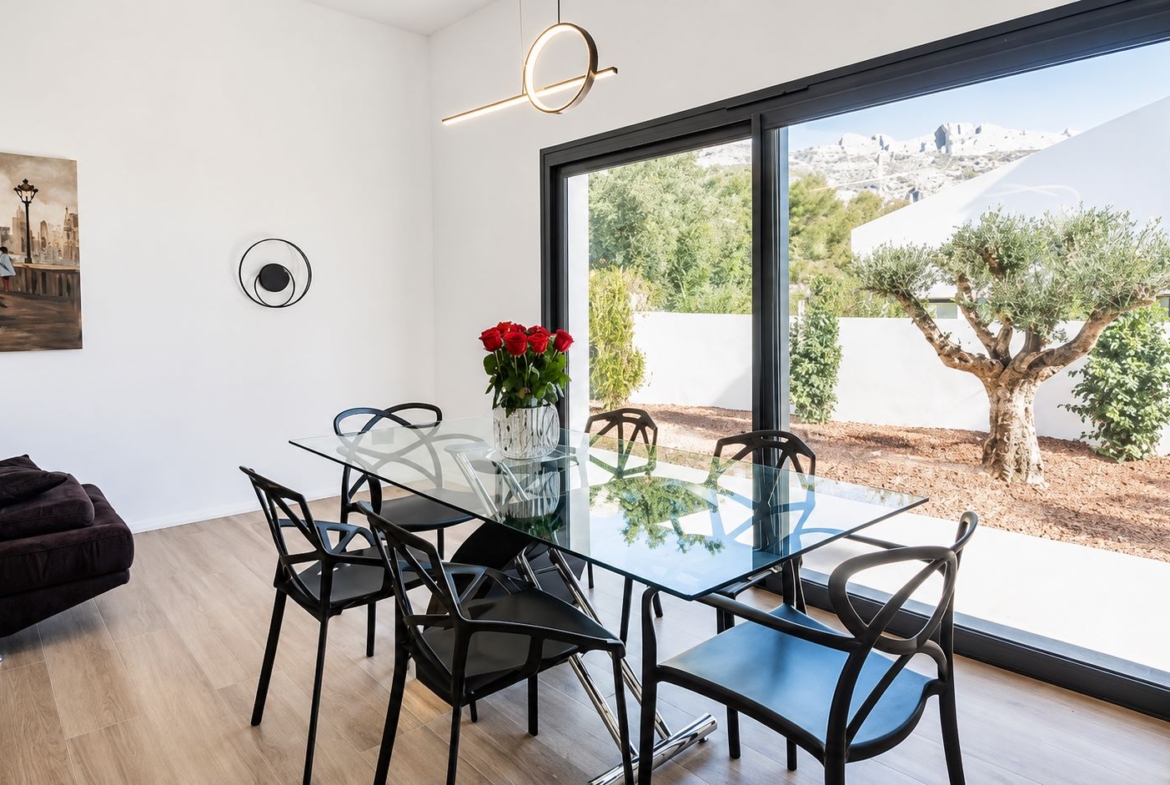
Open views towards the Sierra de Bèrnia
Energy rating A
Layout and interior spaces
Single-level living with flexible accommodation
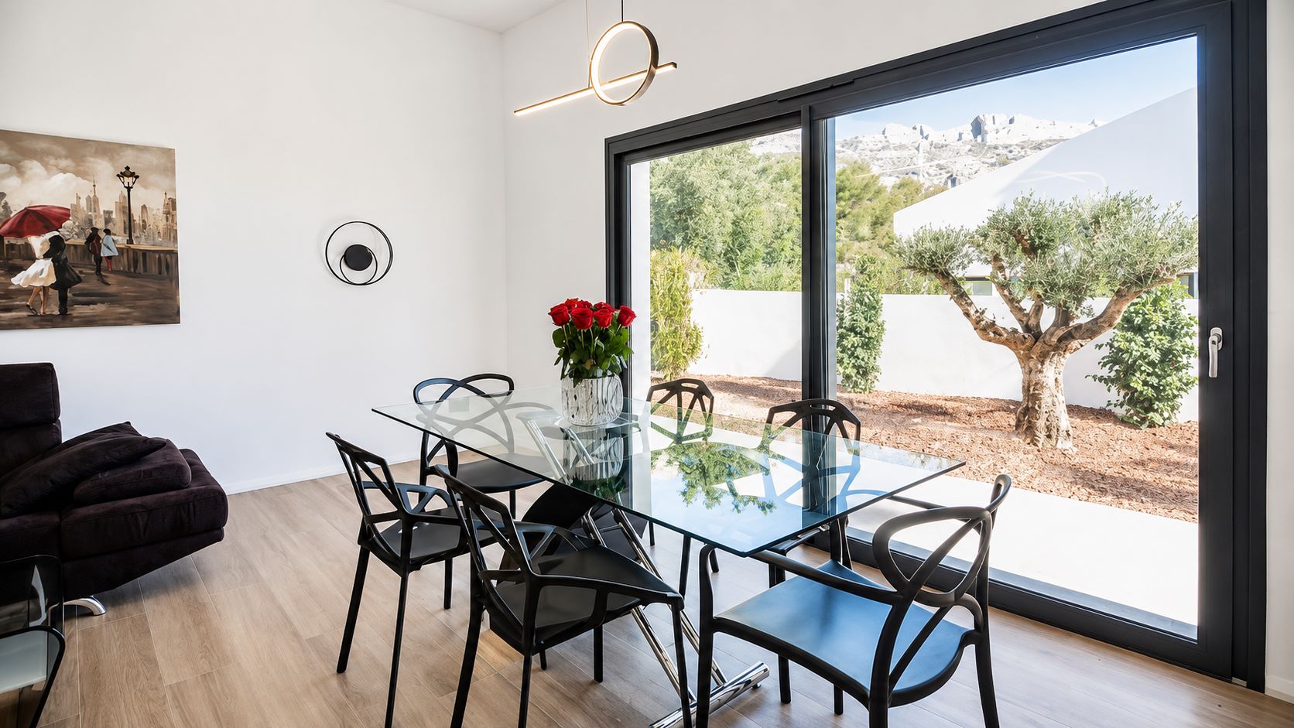
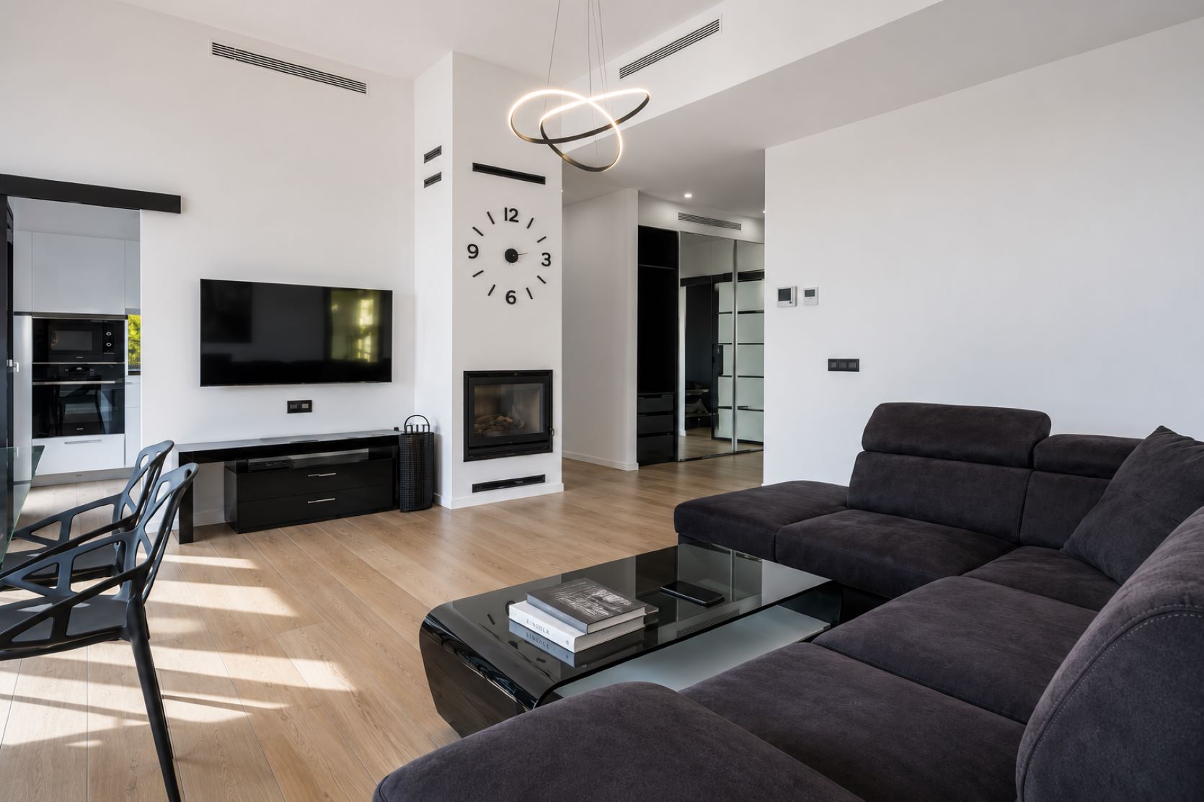
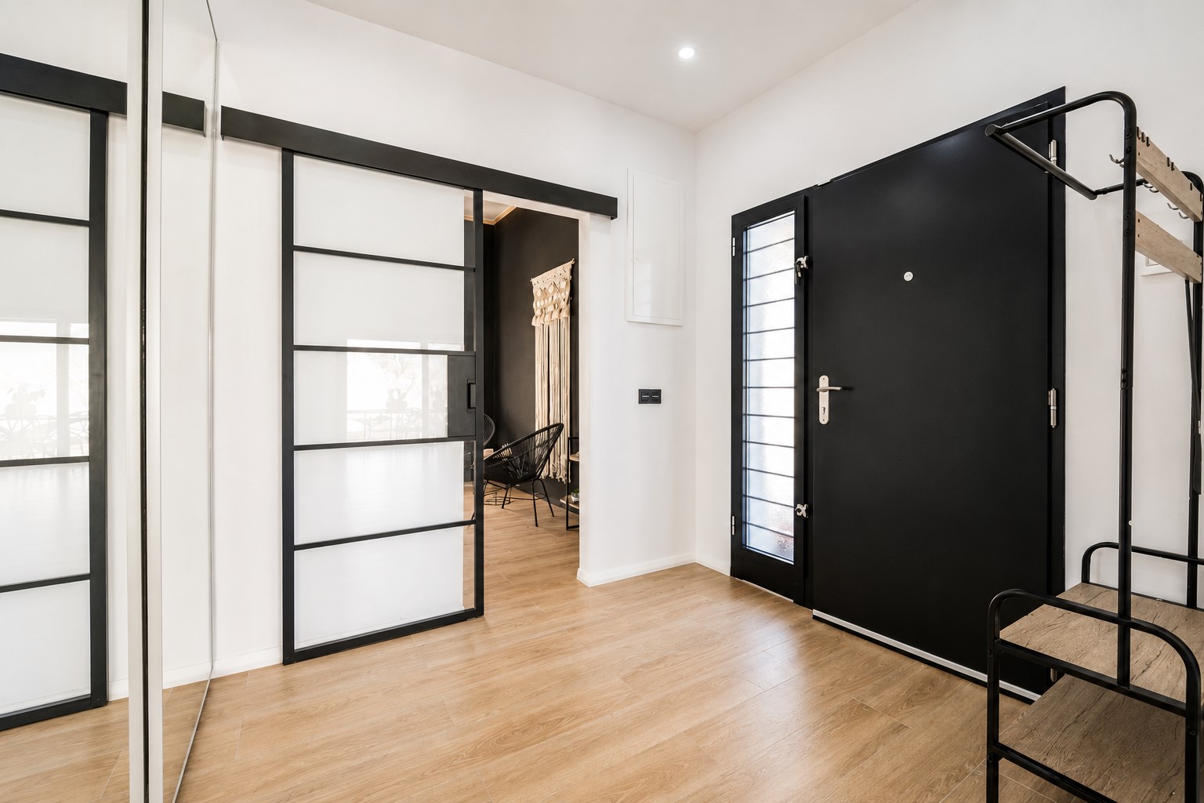
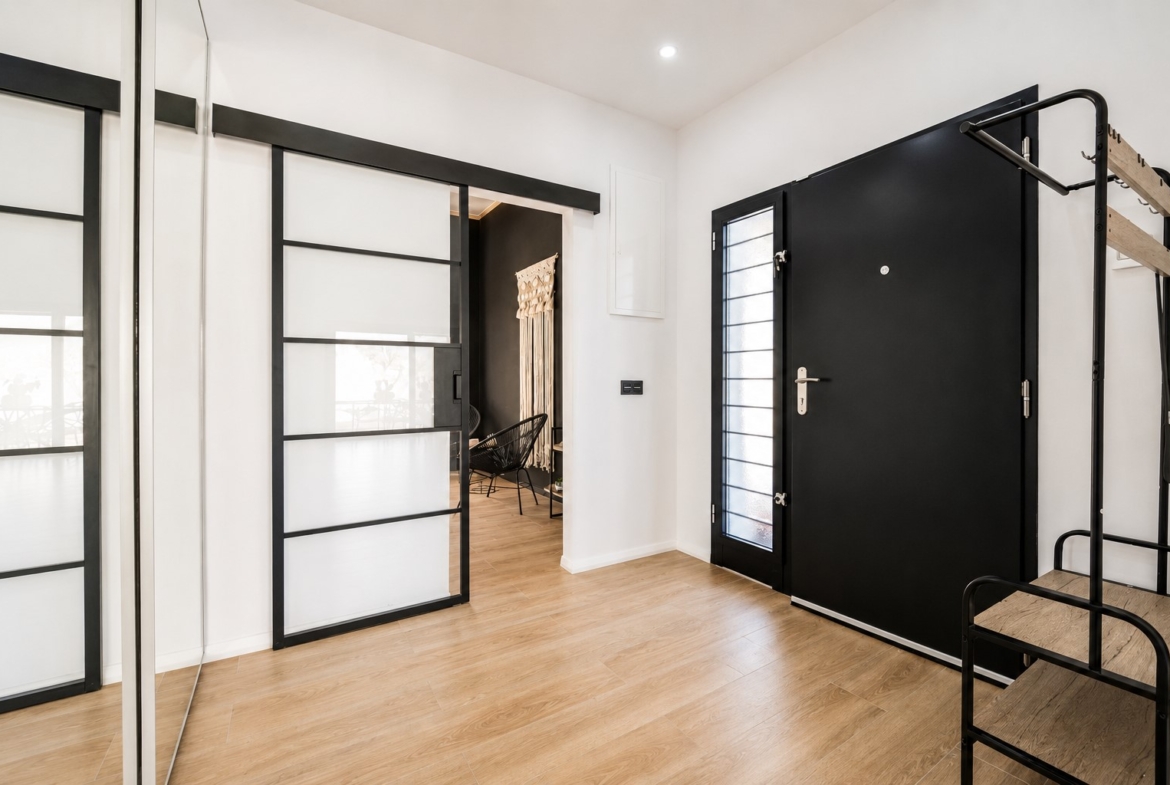
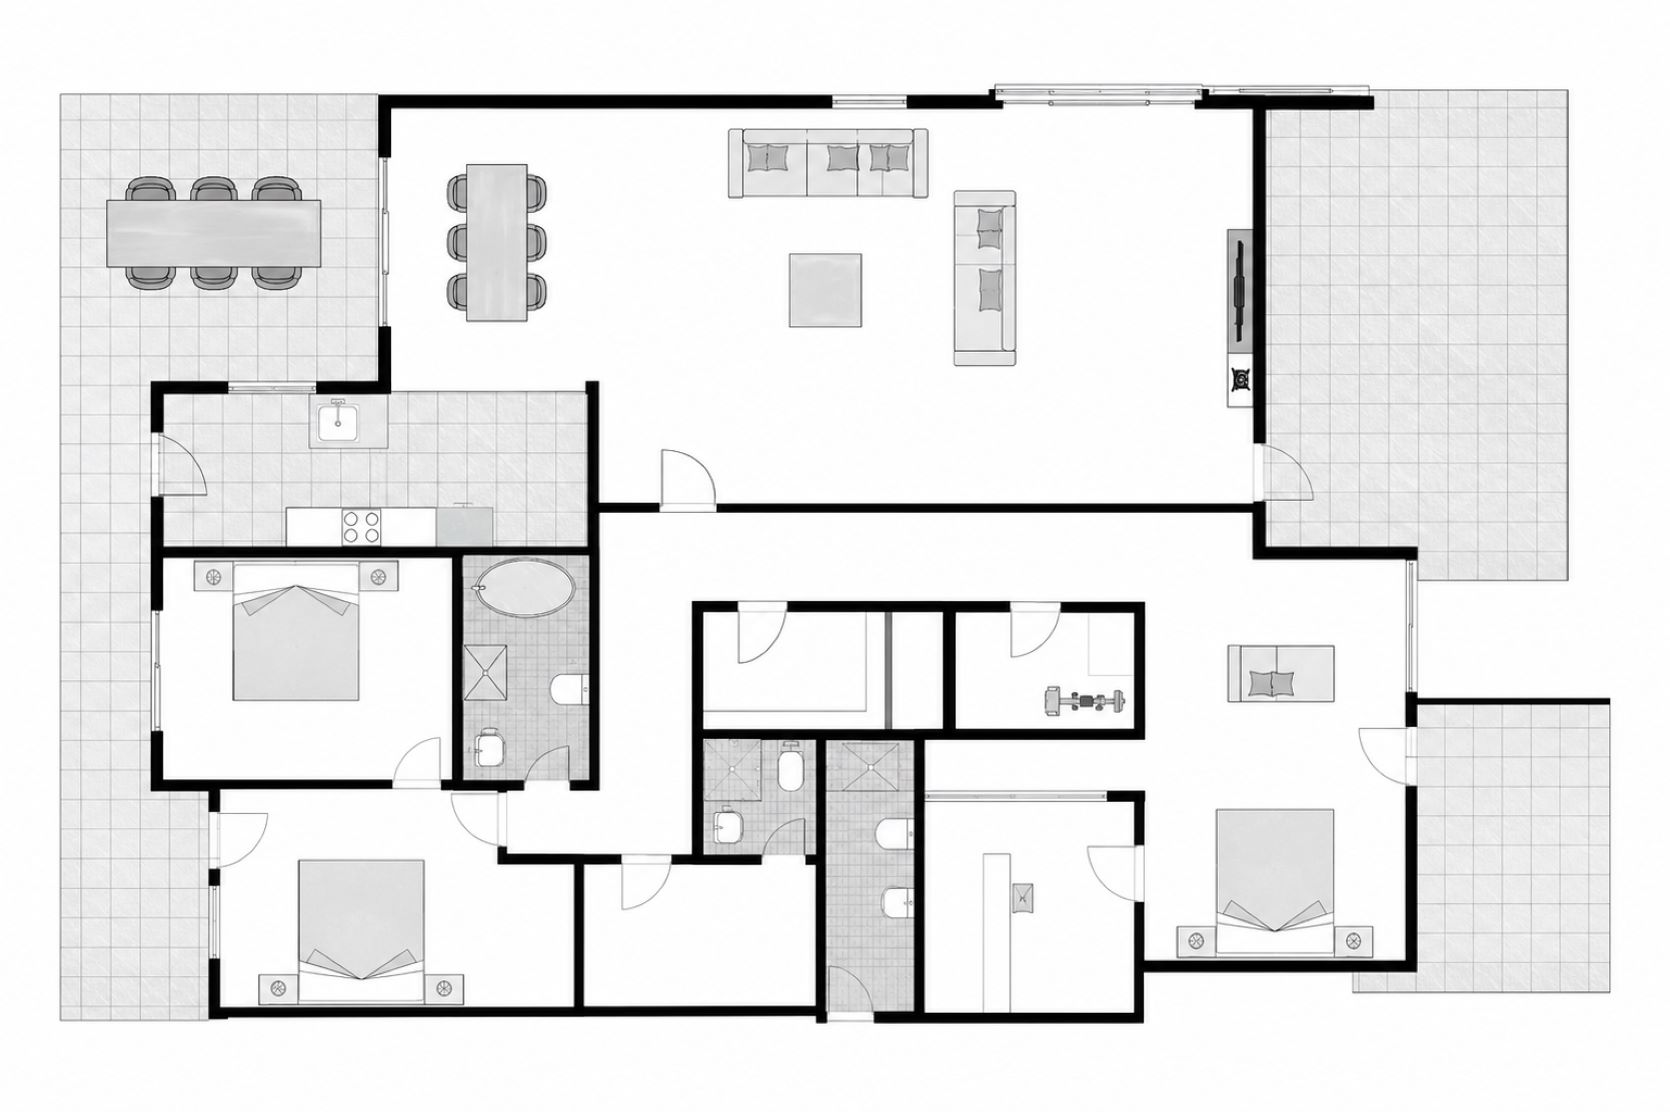
The entrance opens into a spacious living and dining area, where high ceilings and large glazed openings create a bright, open atmosphere. The lounge is arranged around a Jøtul wood-burning fireplace with electric control, while broad sliding doors connect the dining area directly with an outdoor terrace.
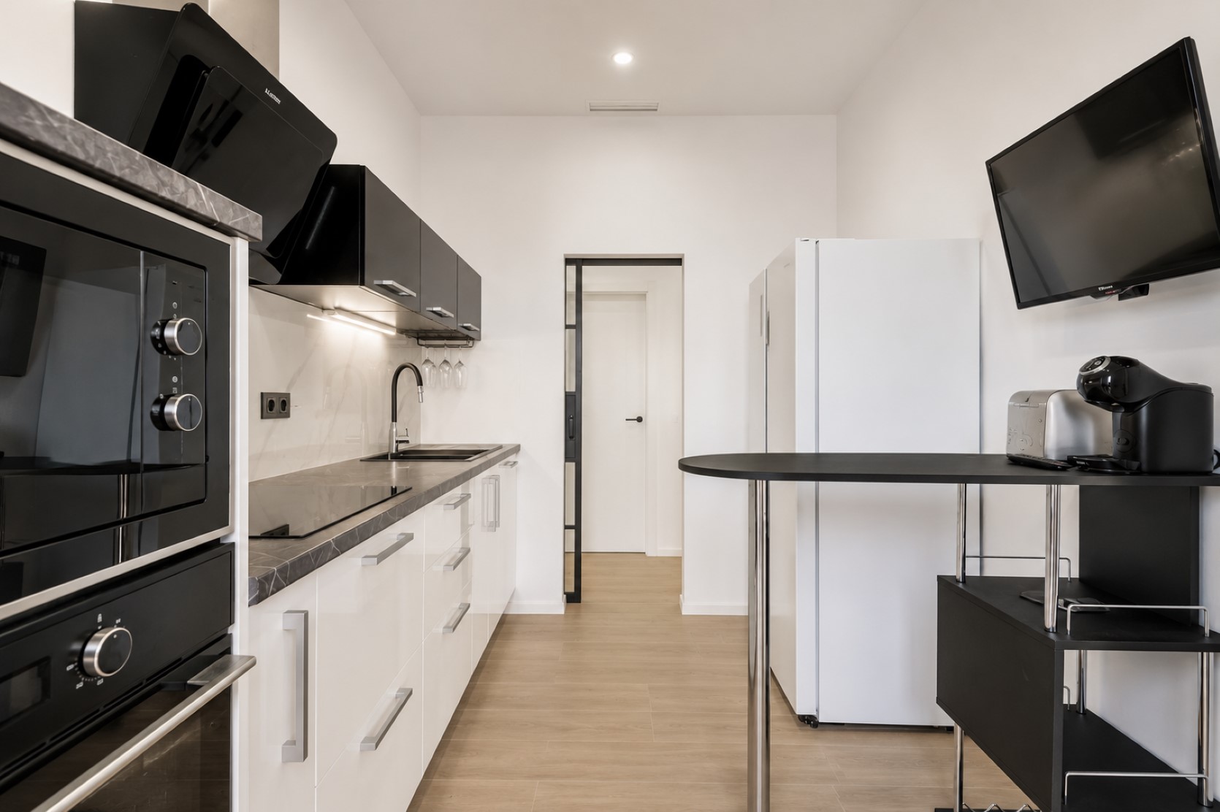
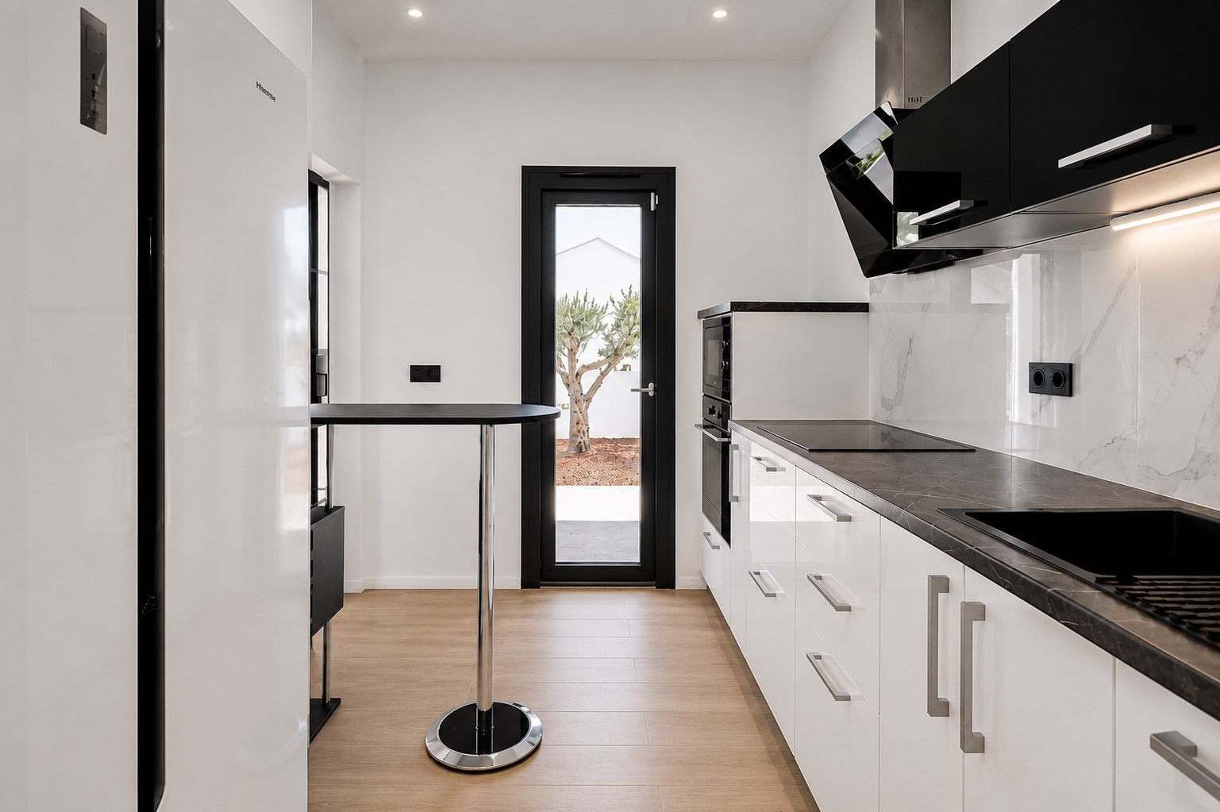
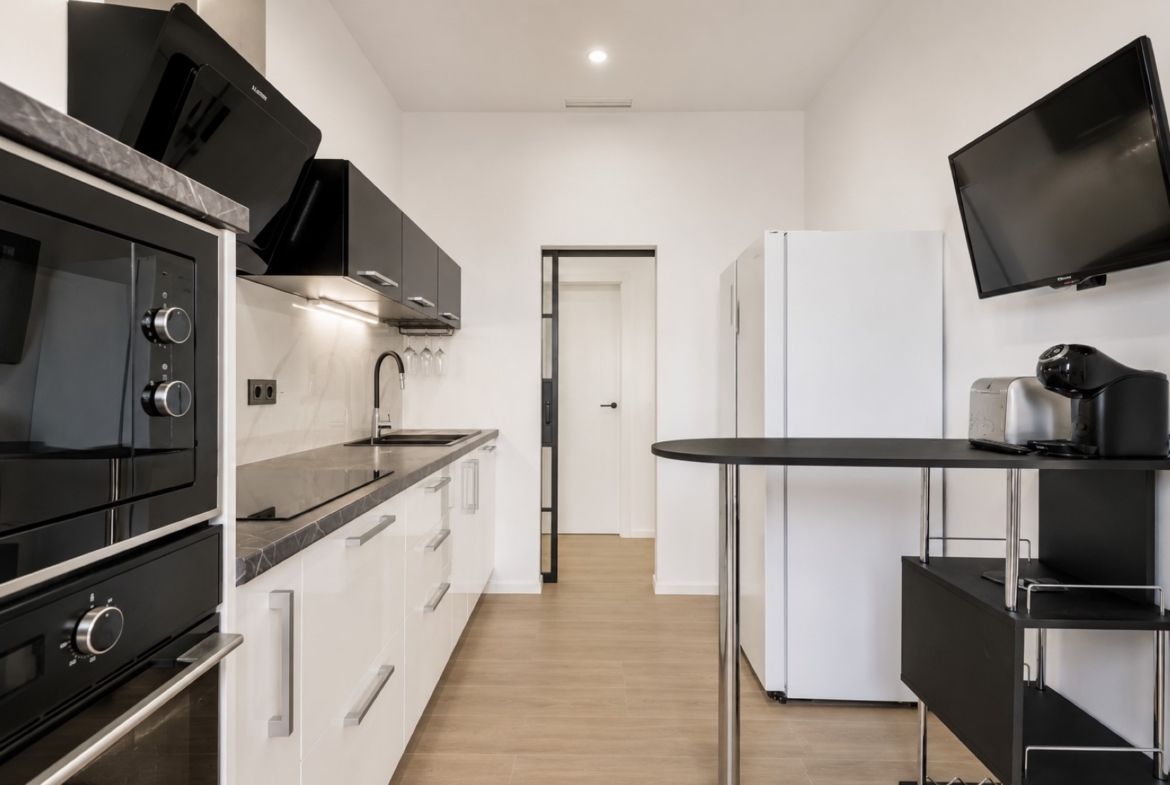
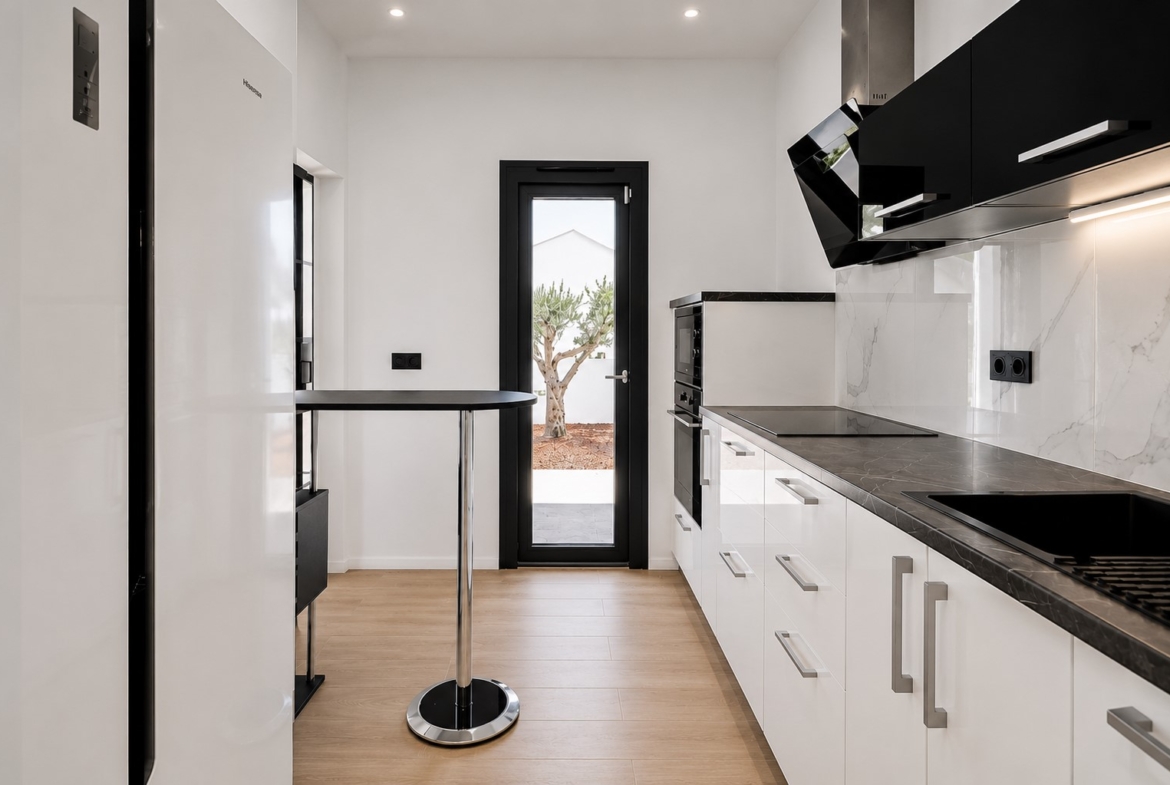
The kitchen occupies a separate but visually connected space adjoining the dining area. Its linear layout provides extensive work surfaces and storage, with direct access to an additional outdoor dining terrace.
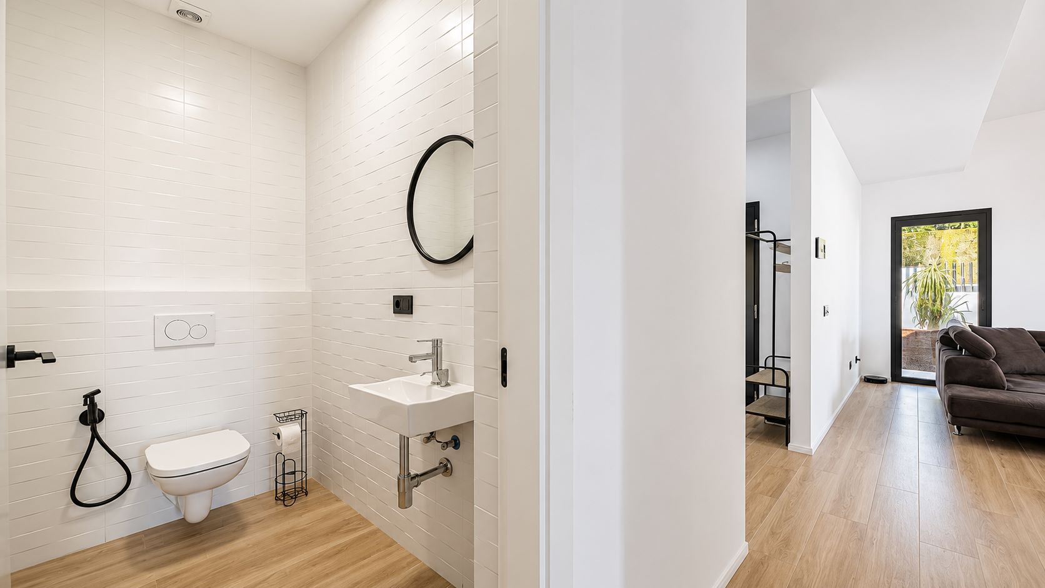
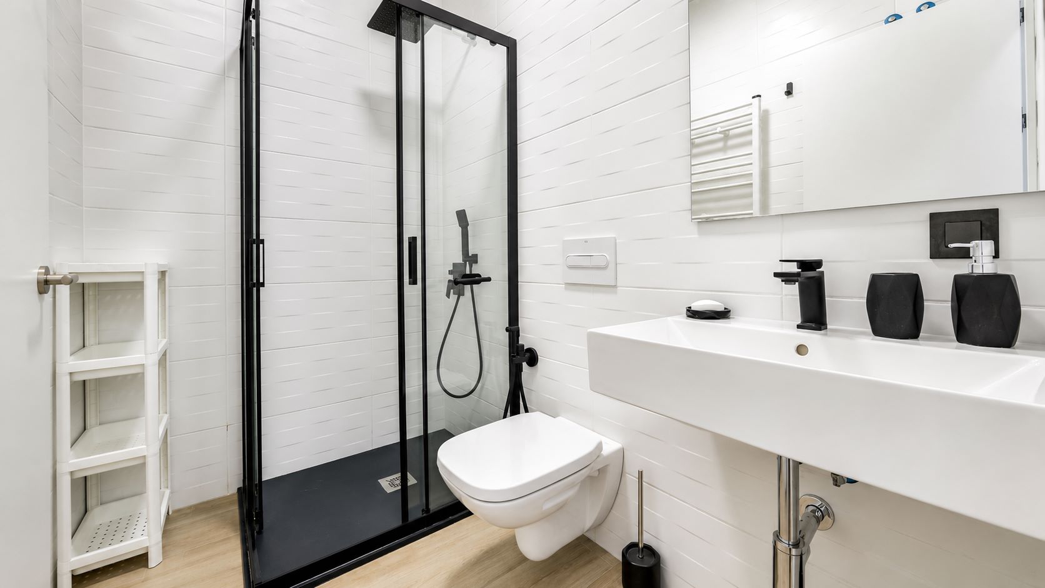
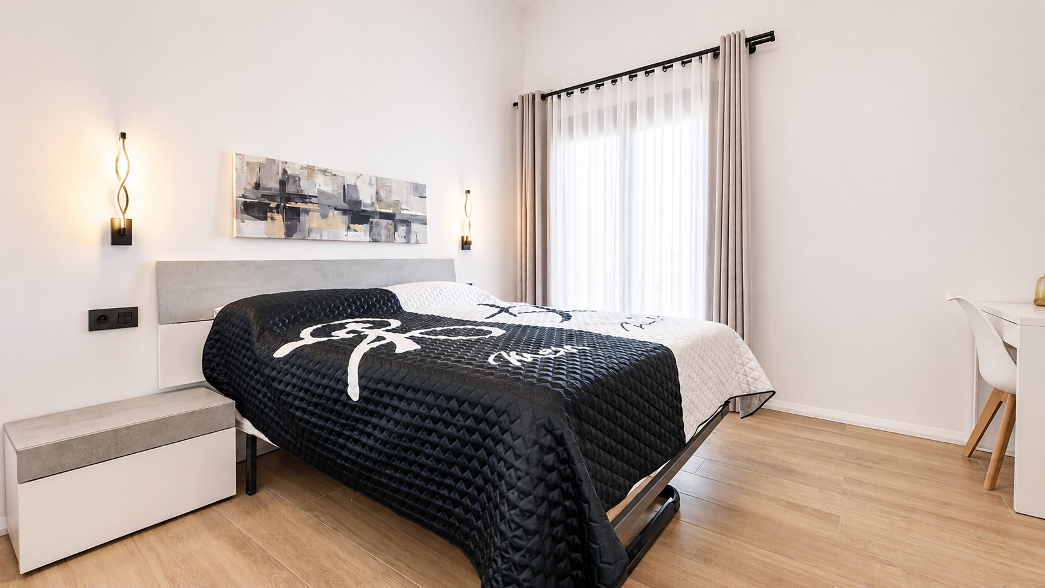
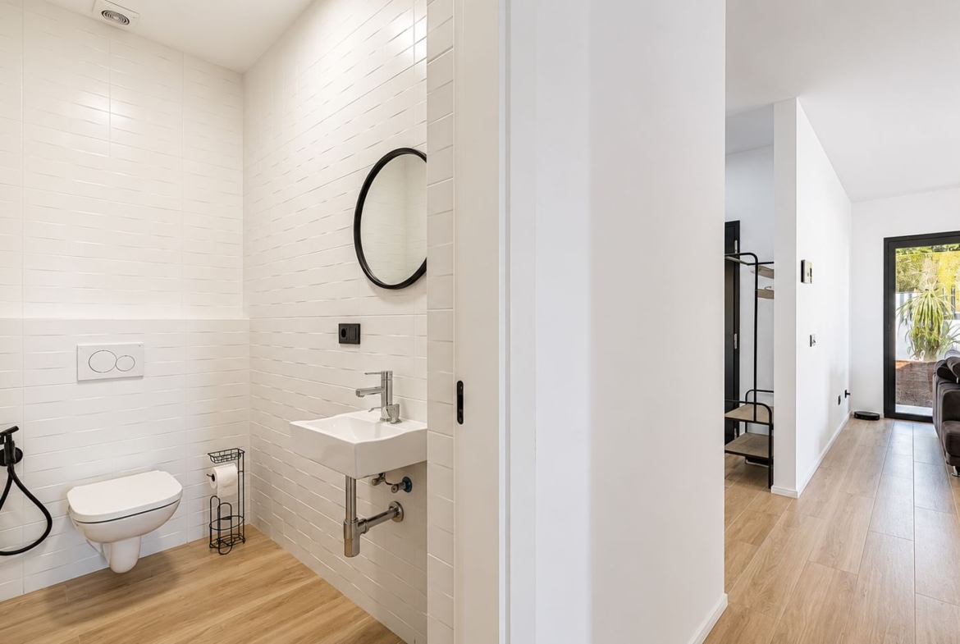
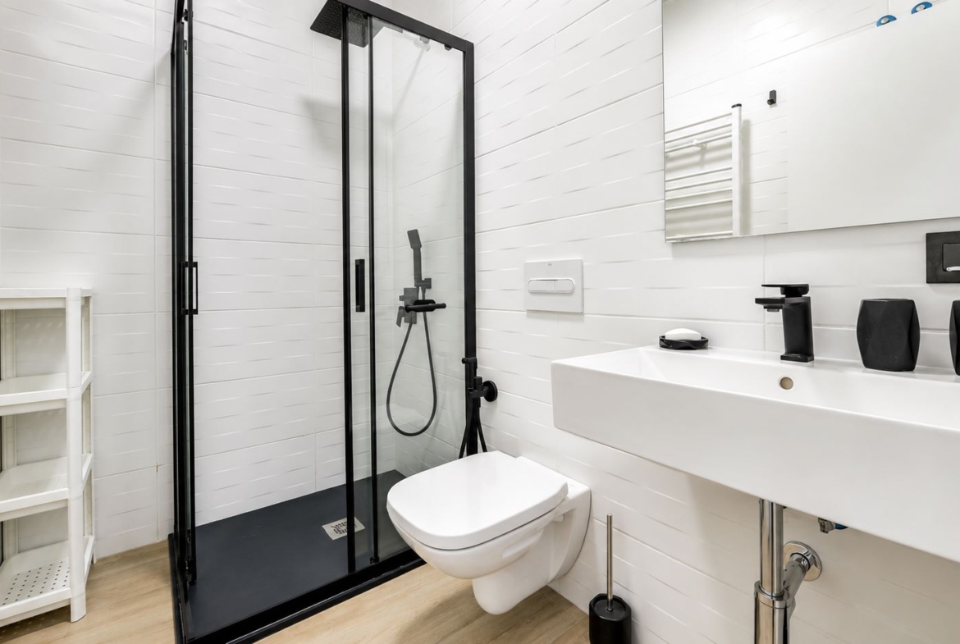
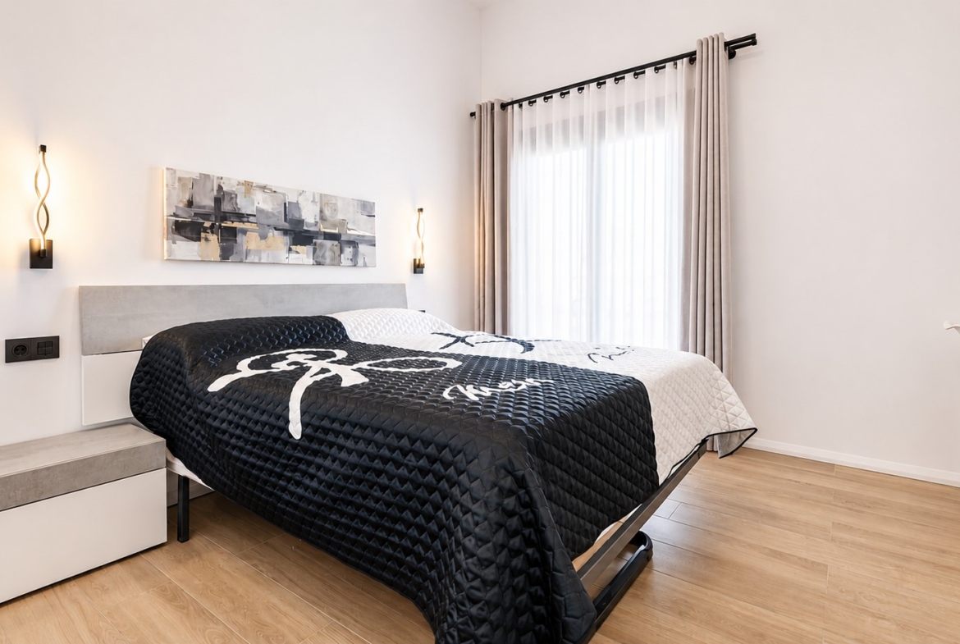
The accommodation comprises three principal bedrooms and an auxiliary fourth bedroom suitable for guests or flexible use. Three bathrooms serve the sleeping areas, including an en-suite bathroom. The floor plan also incorporates a laundry room and a dedicated wellness area with a Finnish Harvia sauna.
Pool, terraces and outdoor spaces
Different outdoor settings for relaxing, dining and entertaining
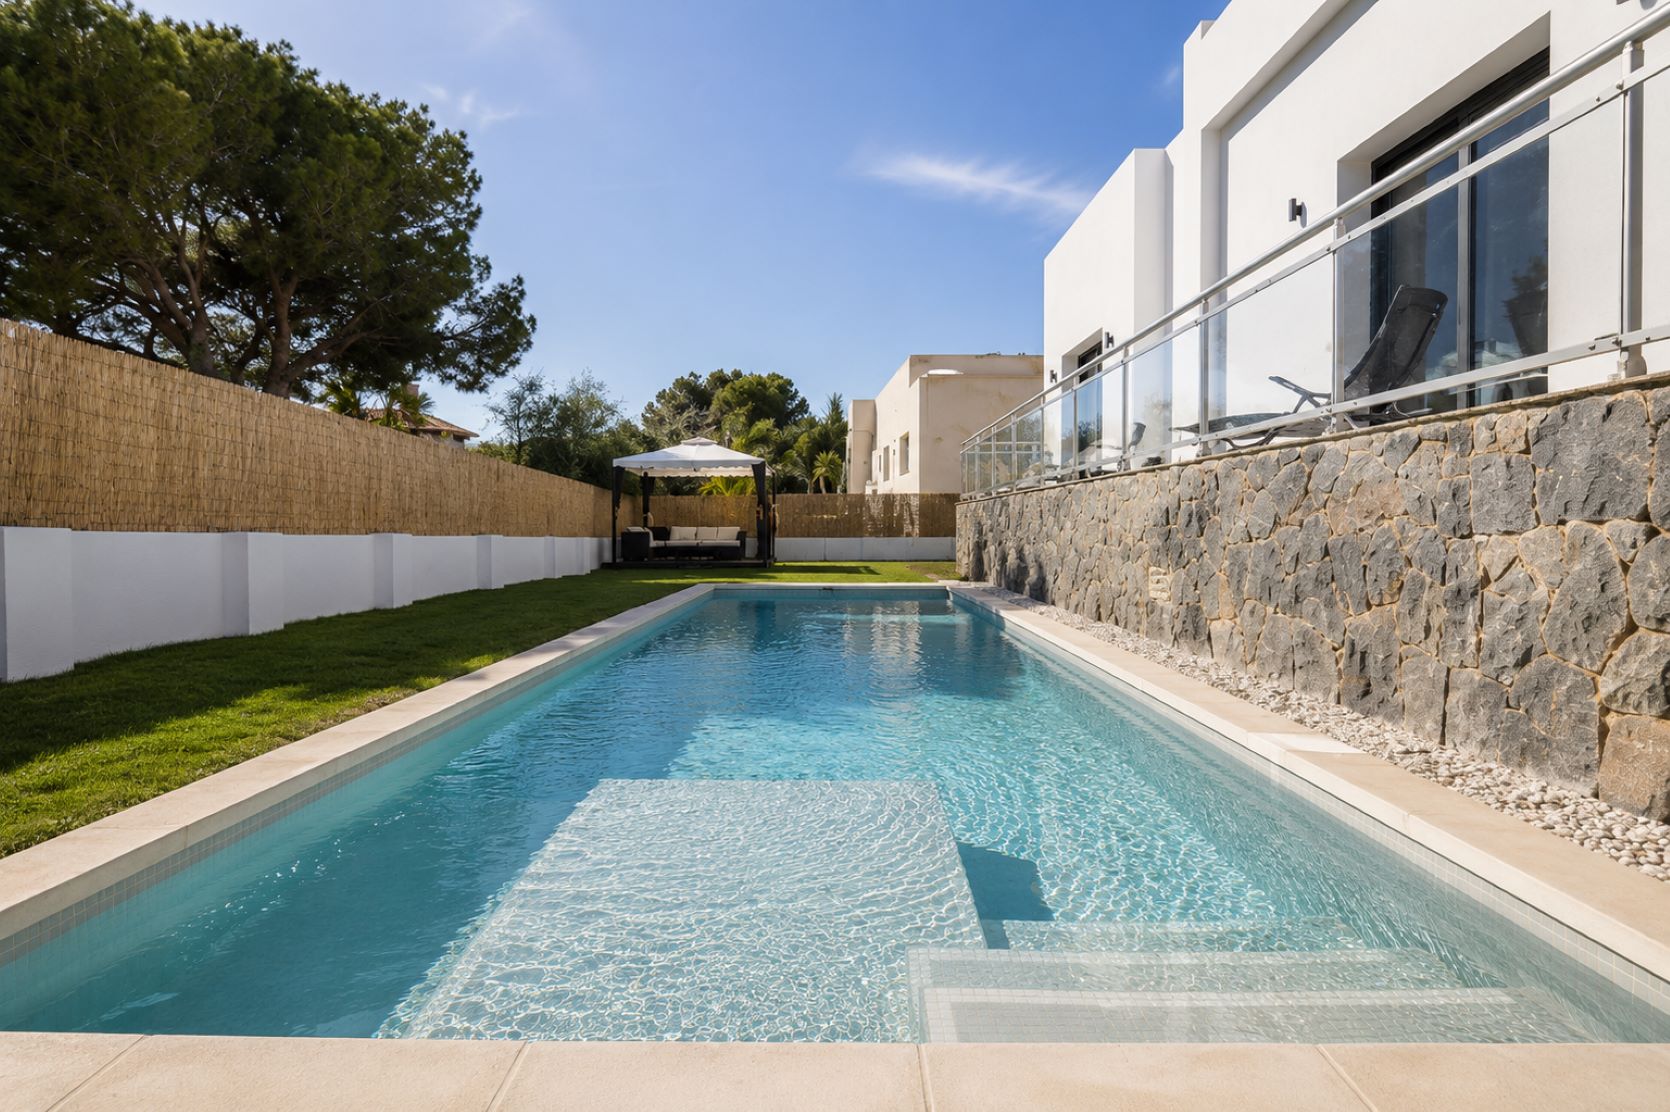
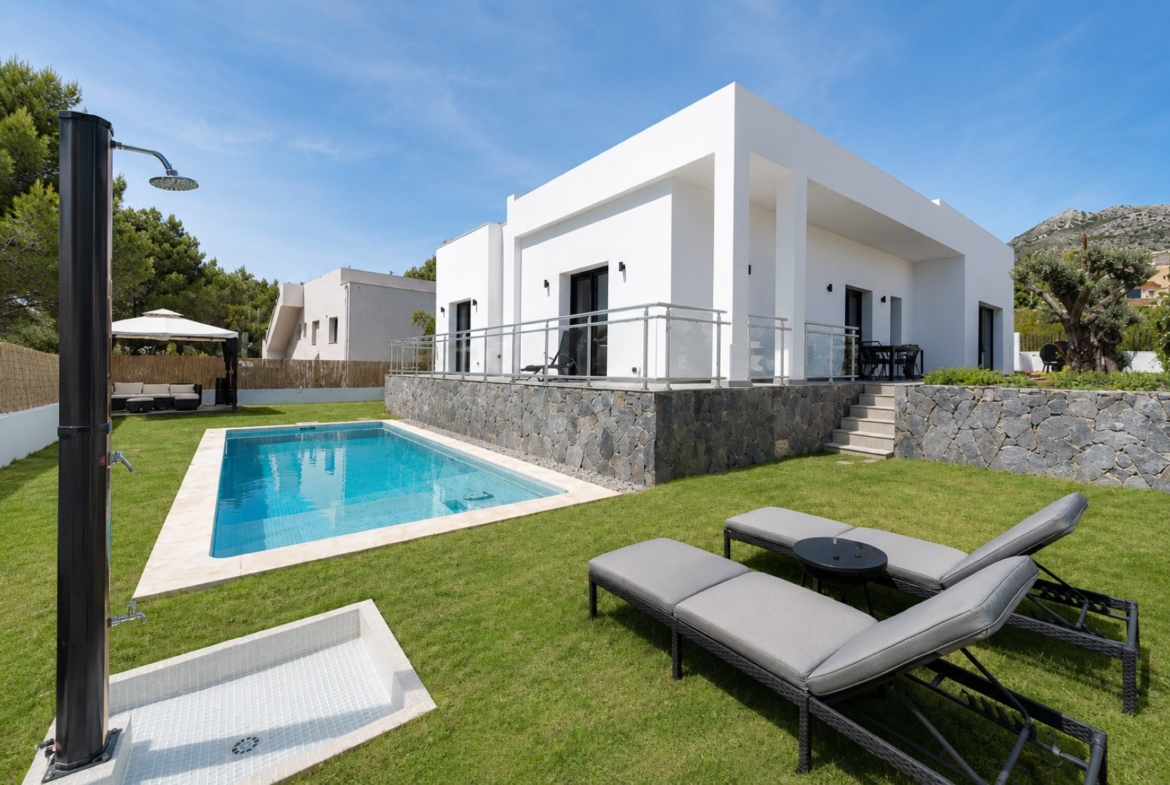
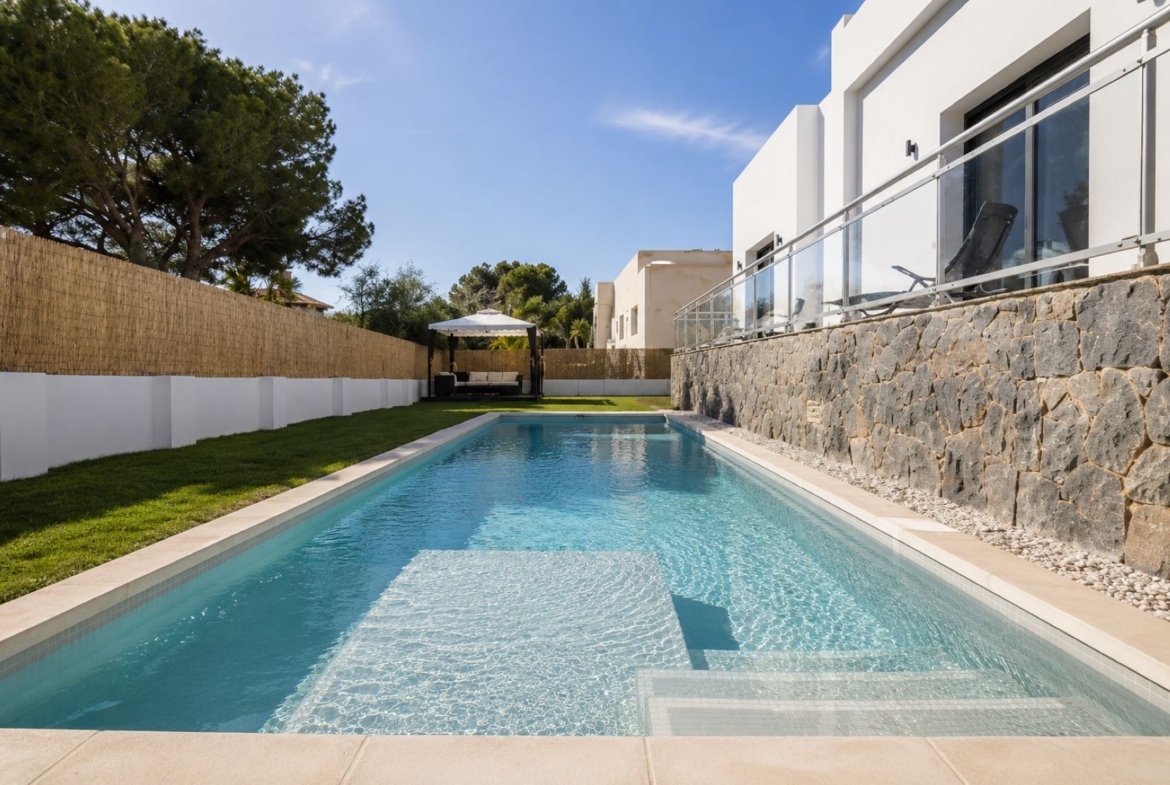
The garden is organised around the private saltwater pool, with lawned areas and open terraces connecting the water directly to the villa.
Separate terraces extend from the living room, dining area and bedrooms, creating distinct spaces for outdoor meals, sunbathing or quieter moments overlooking the garden and surrounding landscape.
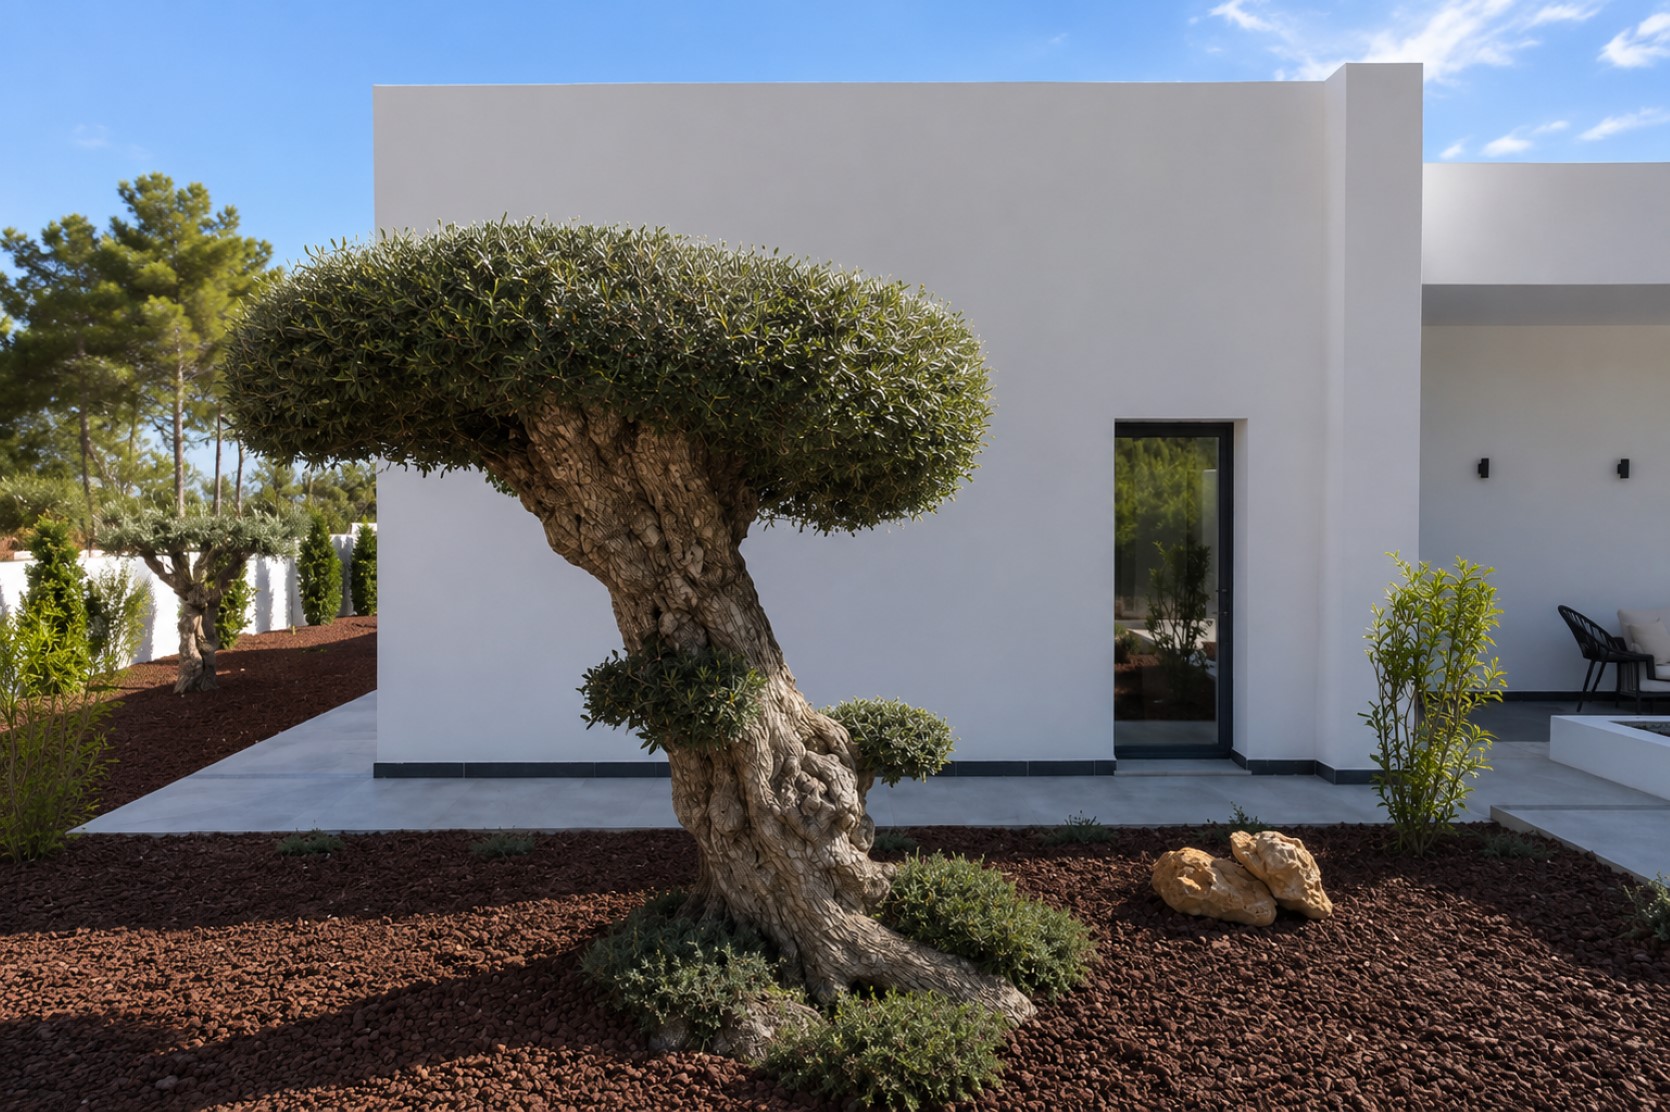
Mediterranean planting, sculptural trees and decorative gravel provide greenery while keeping maintenance manageable. The garden is equipped with automatic irrigation, and two vehicles can be parked within the plot.
Features, equipment and technology
Feature
Details
Property arrangement
Entirely on one floor
Kitchen
Separate kitchen visually connected to the dining area
Ceiling height
Approximately 3.3 m in the main living area
Swimming pool
Private saltwater pool
Pool heating
Pre-installation for a heating system
Wellness
Finnish Harvia sauna and dedicated wellness area
Fireplace
Jøtul wood-burning fireplace with electric control
Additional heating
Two stoves
Cooling
Air conditioning
Outdoor spaces
Several open terraces and outdoor dining areas
Garden
Private landscaped garden
Irrigation
Automatic irrigation system
Parking
Uncovered parking within the plot for two vehicles
Energy efficiency
Energy rating A
Views
Open landscape and Sierra de Bèrnia views
Living in Santa Clara, Altea
Santa Clara is a low-density residential area above Altea la Vella, valued for its detached villas, natural surroundings and open mountain scenery.
Altea la Vella provides everyday amenities, restaurants and local services, while Altea’s old town, beaches and marina are easily reached by car. The location also offers convenient access to walking routes around the Sierra de Bèrnia and the wider Marina Baixa coastline.
Local amenities & distances
Approximate driving times from the property:
Altea la Vella, shops and restaurants: approximately 5 minutes
Don Cayo Golf Club: approximately 5–10 minutes
Playa de l’Olla and the Altea coastline: approximately 10–15 minutes
Altea old town and town centre: approximately 15 minutes
Marina Greenwich and Campomanes: approximately 15–20 minutes
Calpe: approximately 20 minutes
Benidorm: approximately 25–30 minutes
Alicante-Elche Miguel Hernández Airport: approximately 50–55 minutes
Valencia Airport: approximately 1 hour 30 minutes
Driving times are approximate and may vary according to the exact route and traffic conditions.
Contact us to arrange a private viewing of this contemporary single-storey villa in Santa Clara.
Looking for something different?
Our Costa Blanca North property scouting serviceextends the search beyond our own portfolio. We assess publicly listed homes, privately marketed properties and selected off-market opportunities to identify those that genuinely match your requirements.
Details
Updated on September 18, 2026 at 12:07 pm
Property ref.MPS0359901
Price€ €949,000
Built area226 m2
Plot size840 m2
Bedrooms4
Bathrooms3
Garage / Parking2
Year Built2021
Property TypeVilla
Listing modeFor sale
Energy class
Energy class:A
A+
| Class A
A
B
C
D
E
F
G
H
Floor Plans
Floorplan
Description:
• Entrance hall
• Spacious living room with approximately 3.3 m ceiling height
• Dining area
• Fully equipped kitchen
• Master bedroom with dressing room and en-suite bathroom
• Second bedroom with en-suite bathroom
• Two additional bedrooms
• Family bathroom
• Laundry room
• Large terraces
• Direct access to the garden and pool