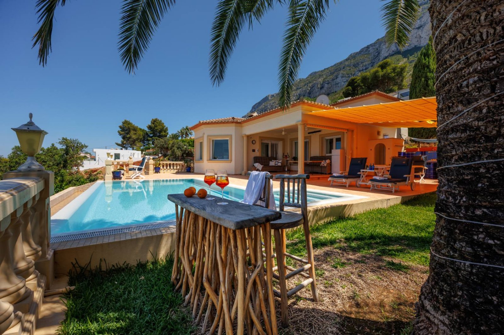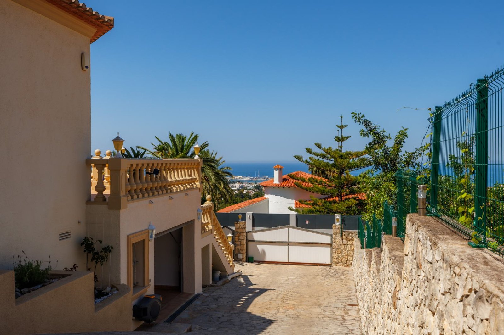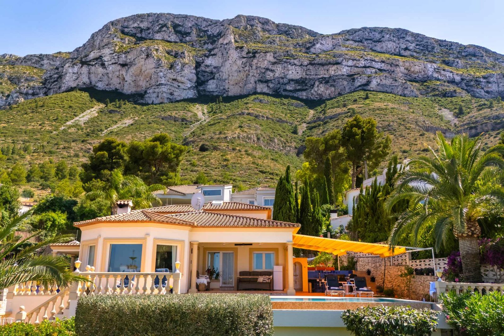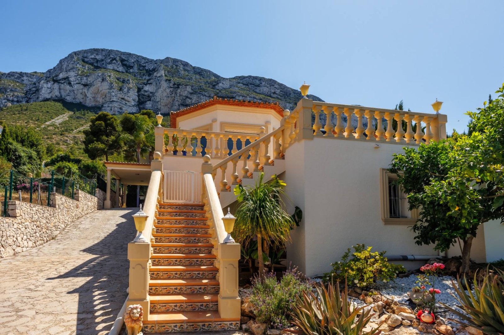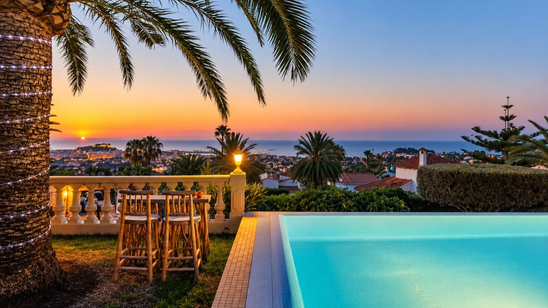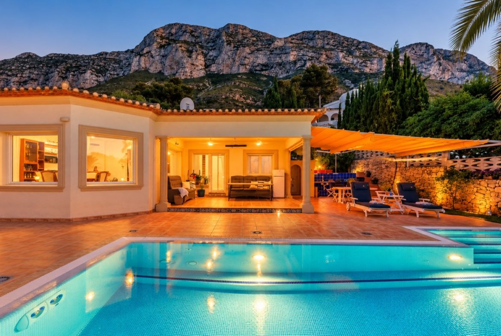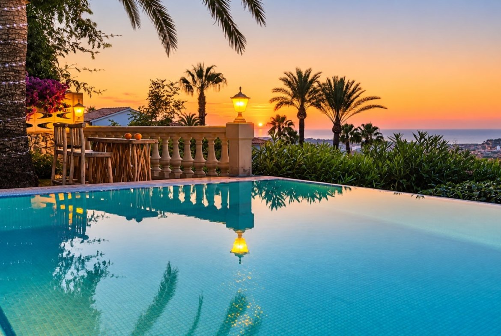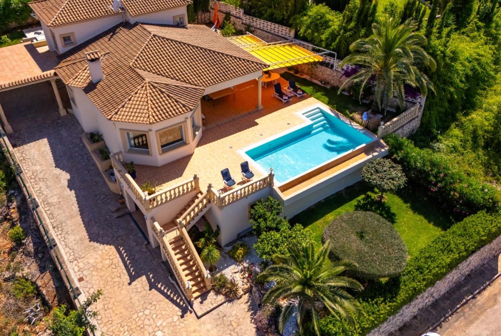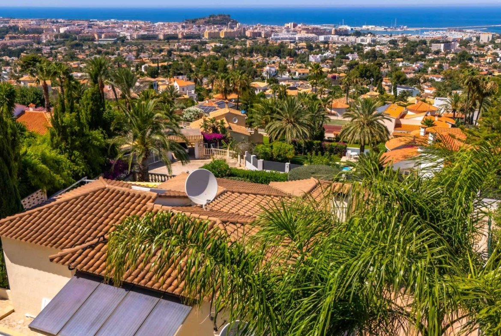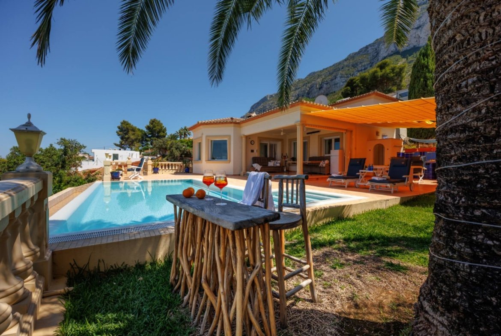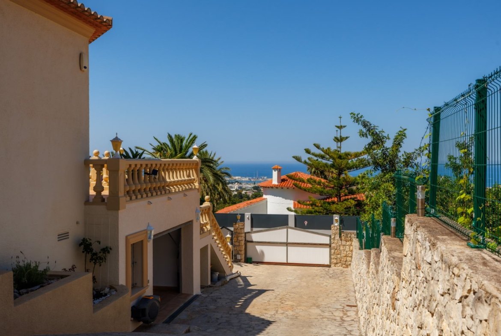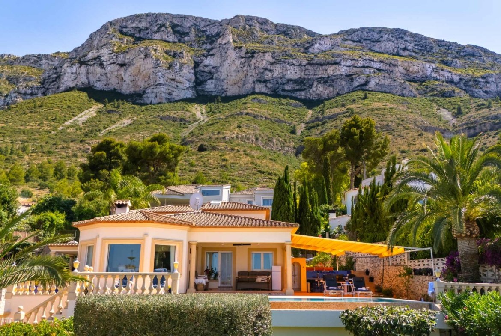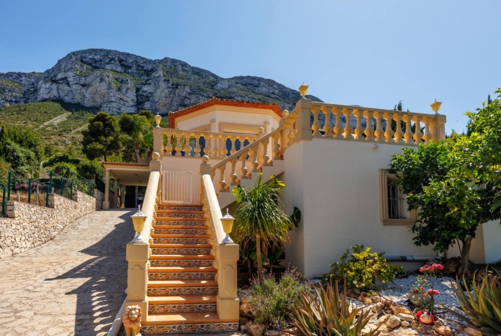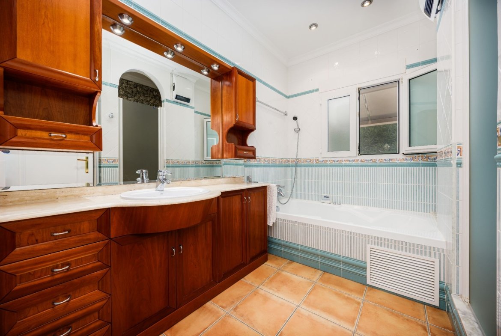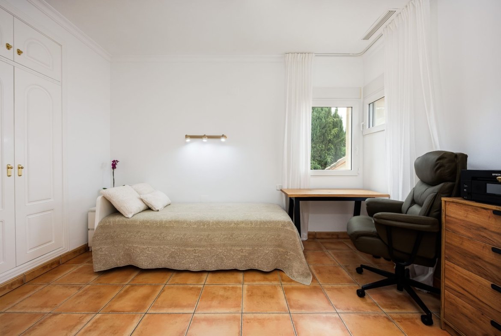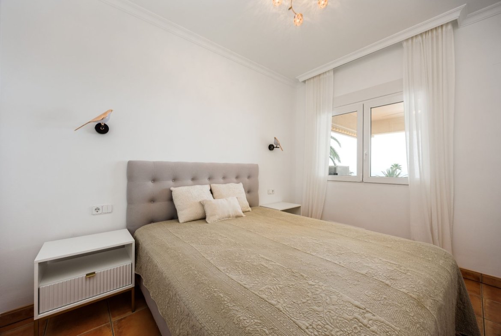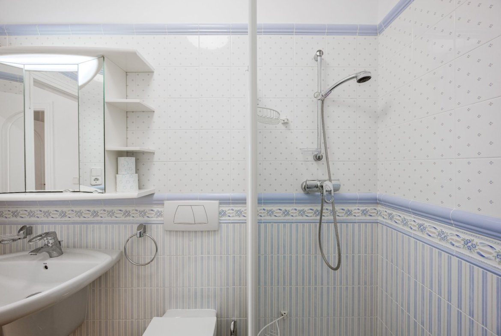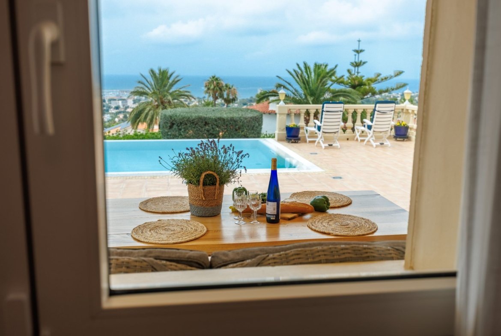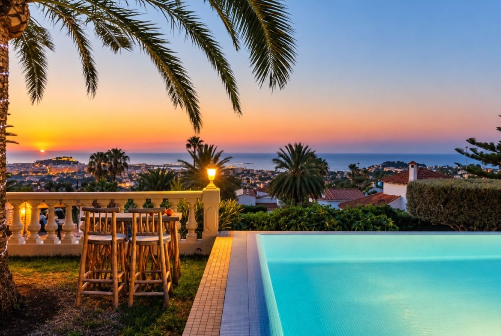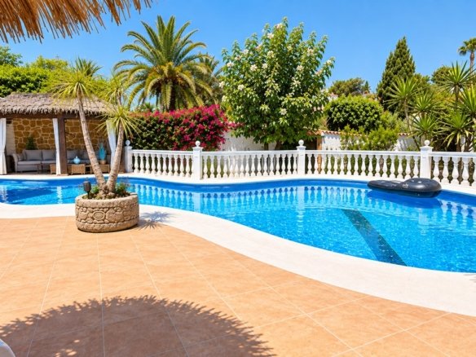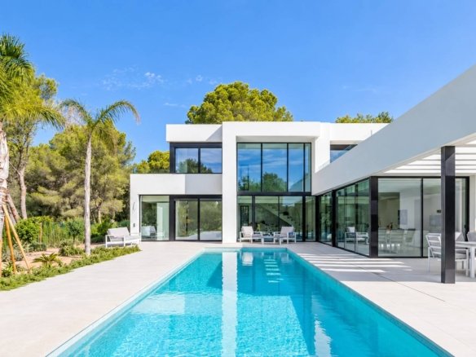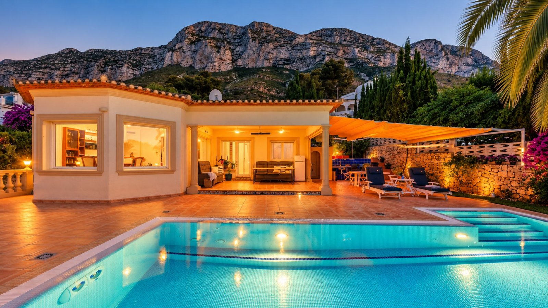
Set in the El Montgó area of Dénia, this detached villa combines Mediterranean views, generous outdoor living and a private infinity pool designed as a central part of the home.
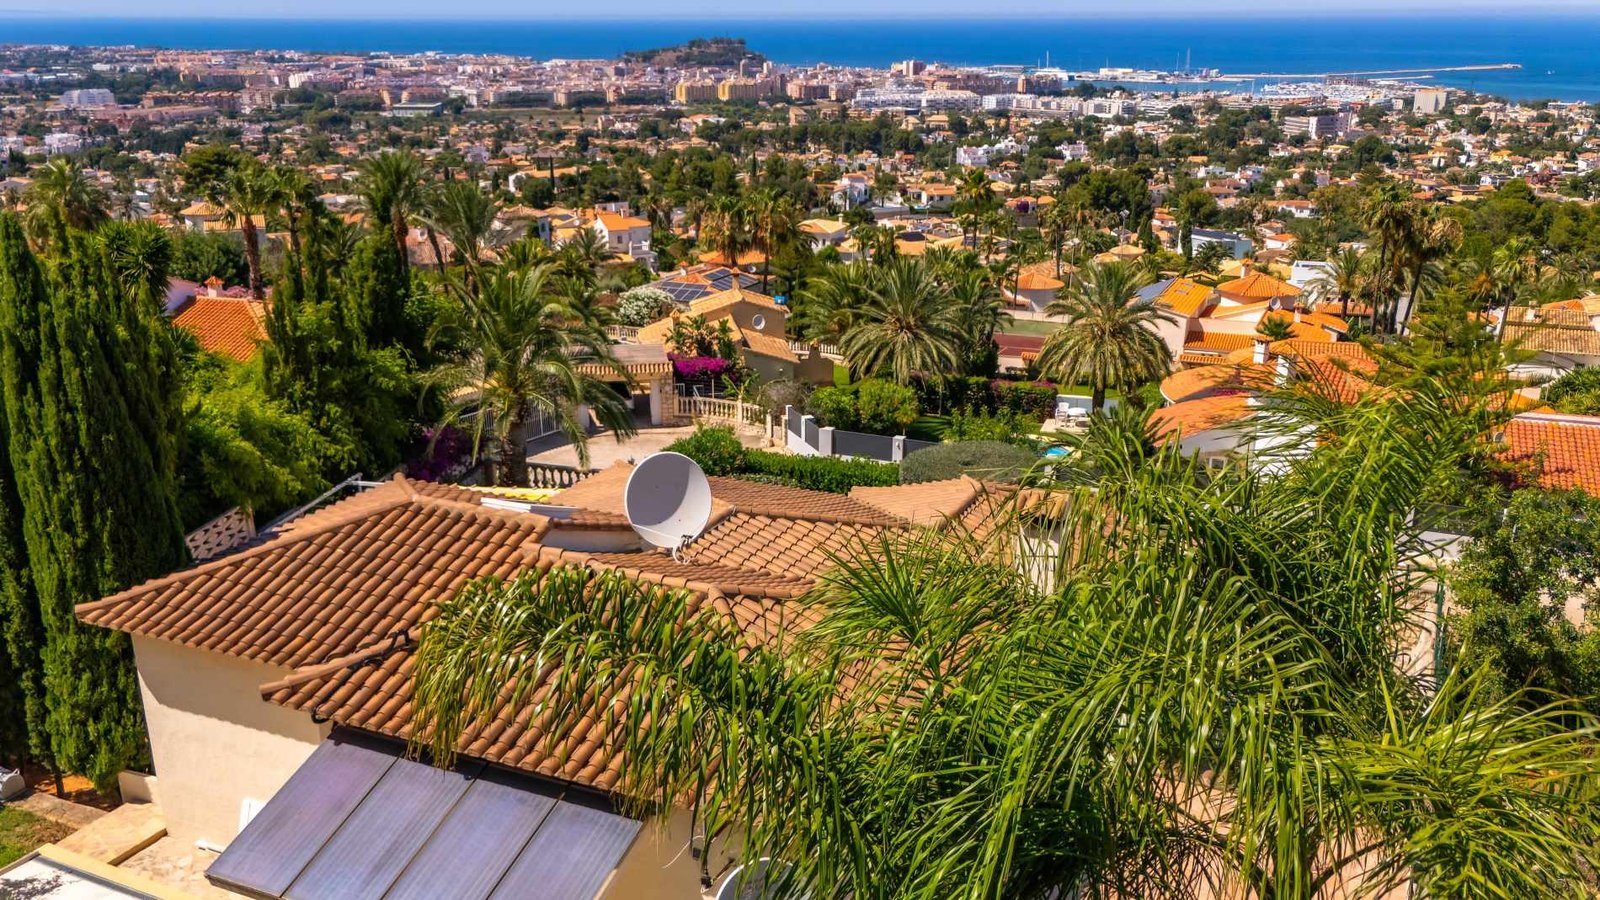
Its elevated setting opens towards the sea, while large windows, high ceilings and several terrace levels bring natural light and the surrounding landscape into everyday life.
Layout and interior spaces
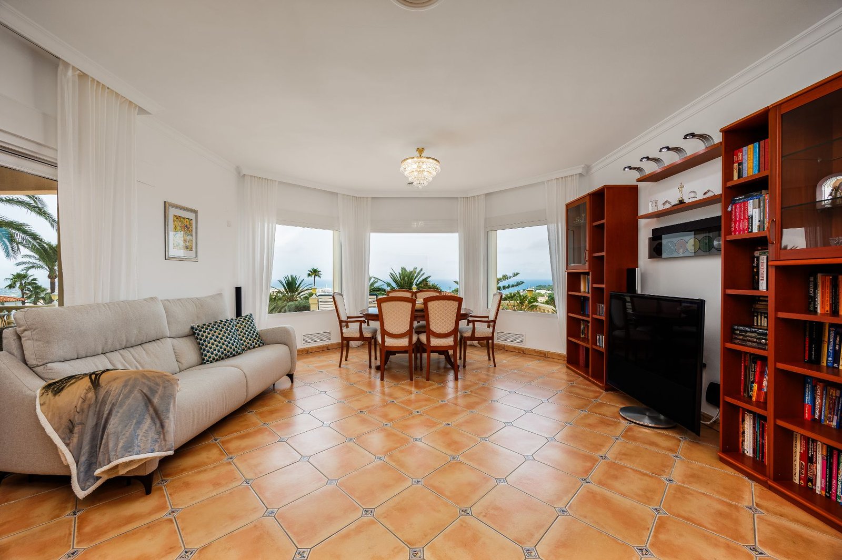
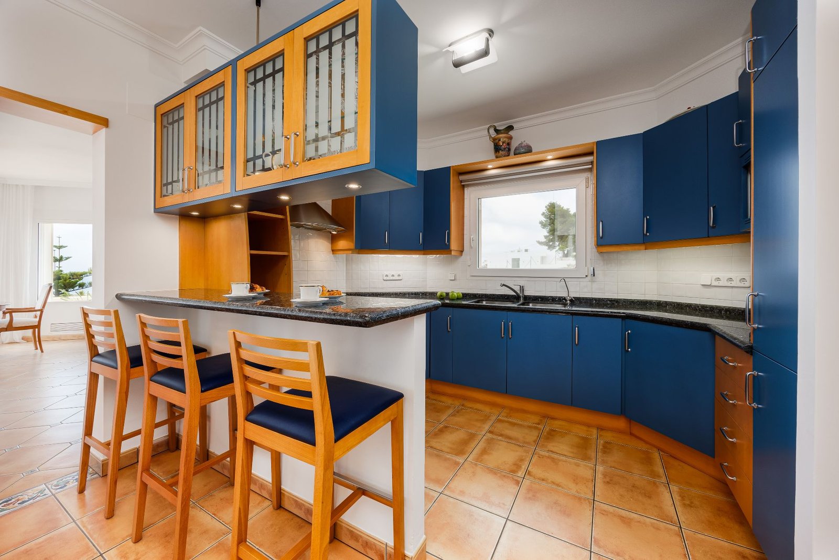
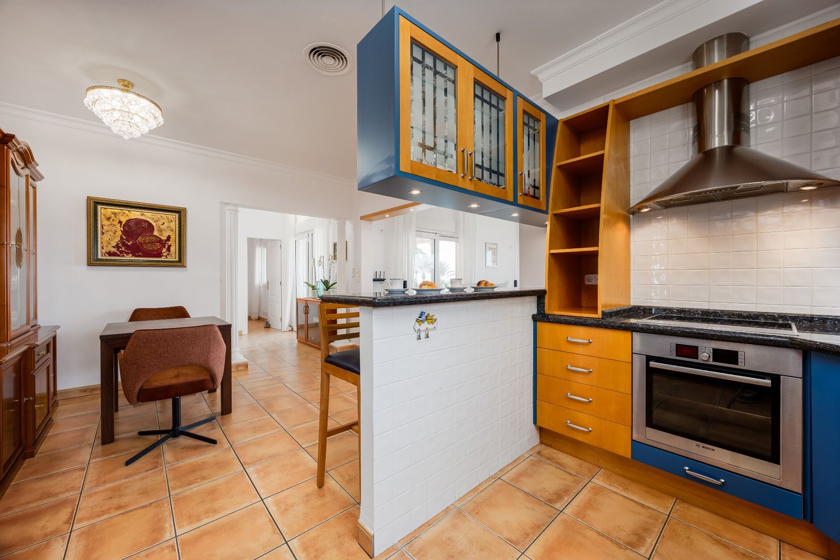
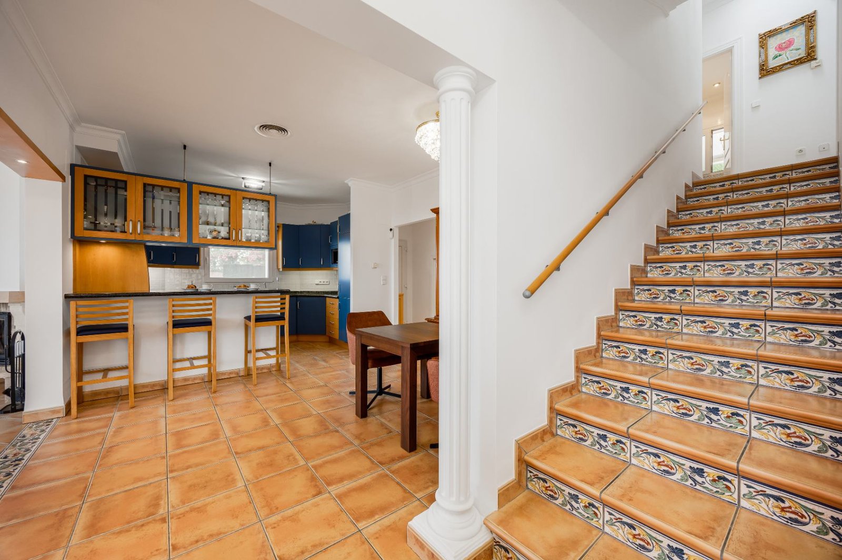
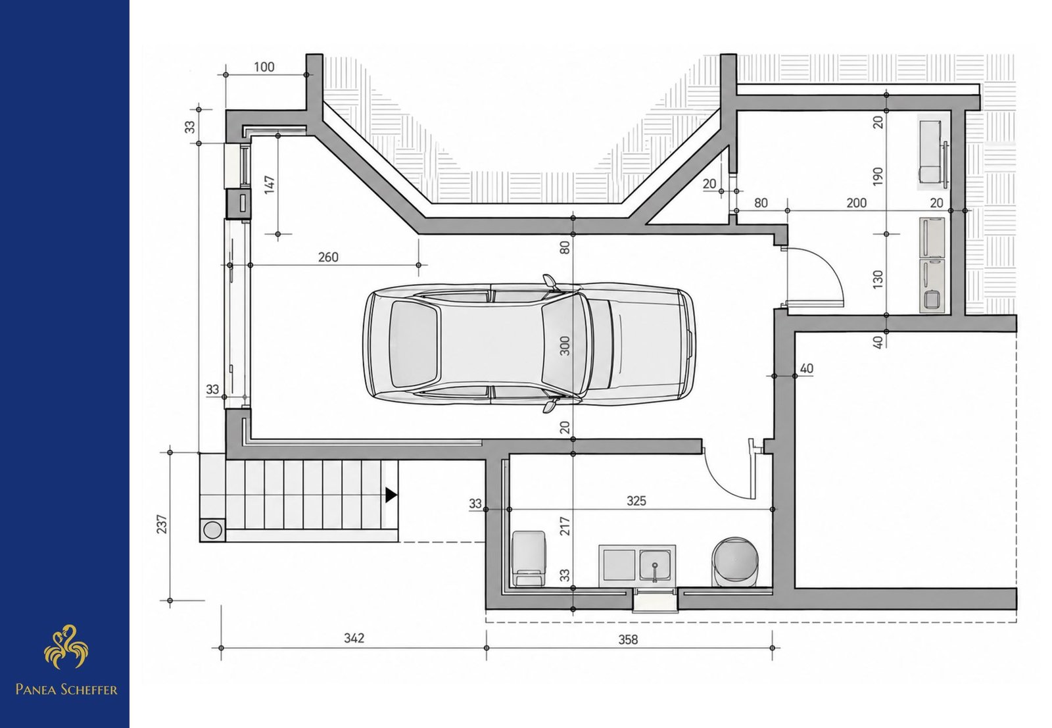
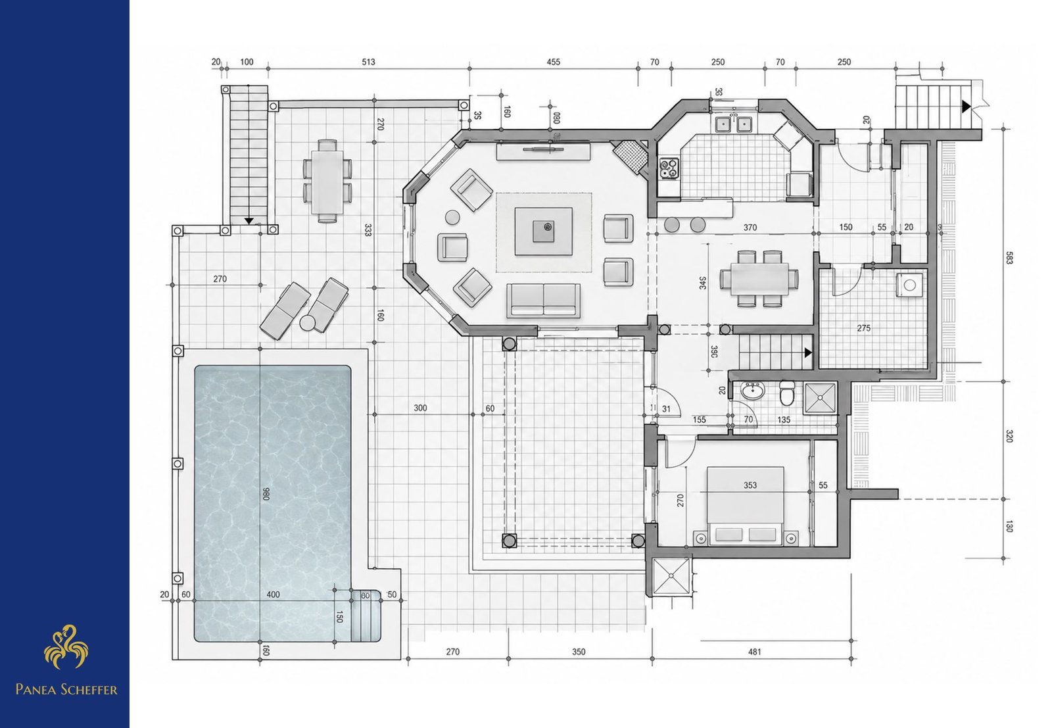
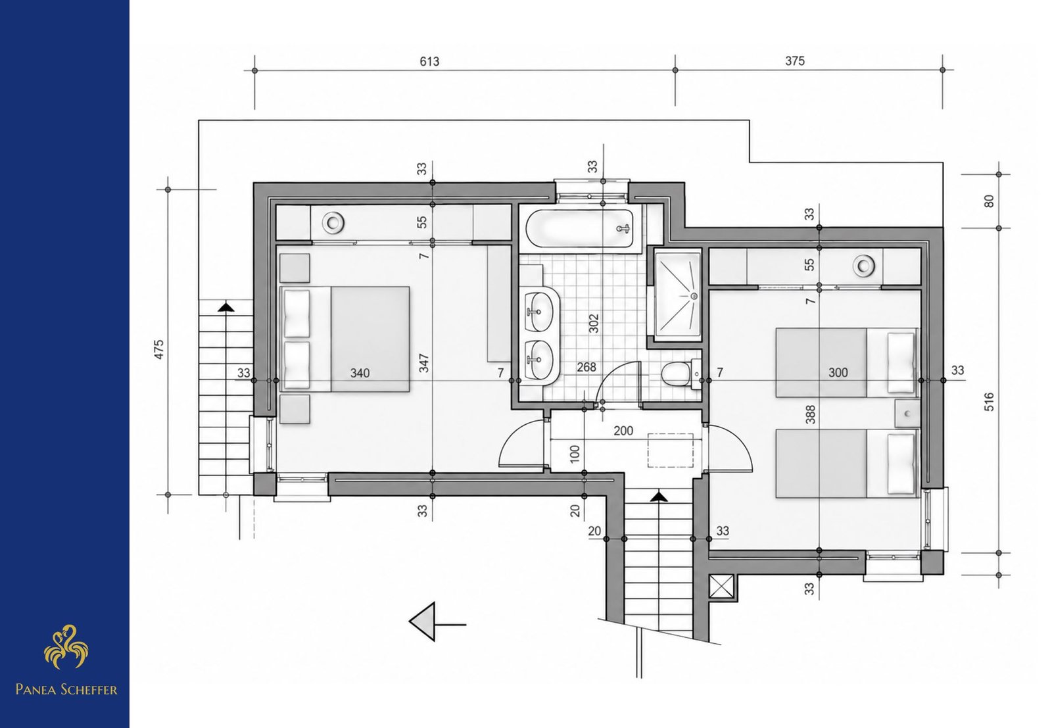
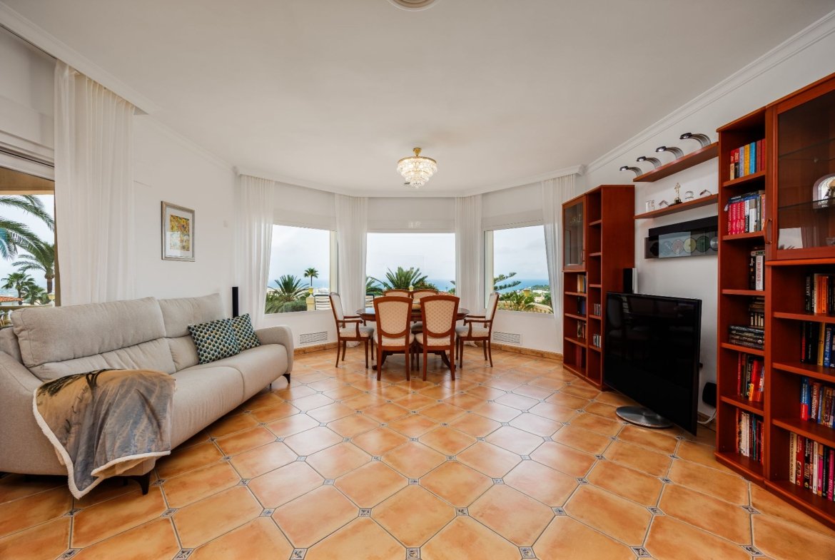
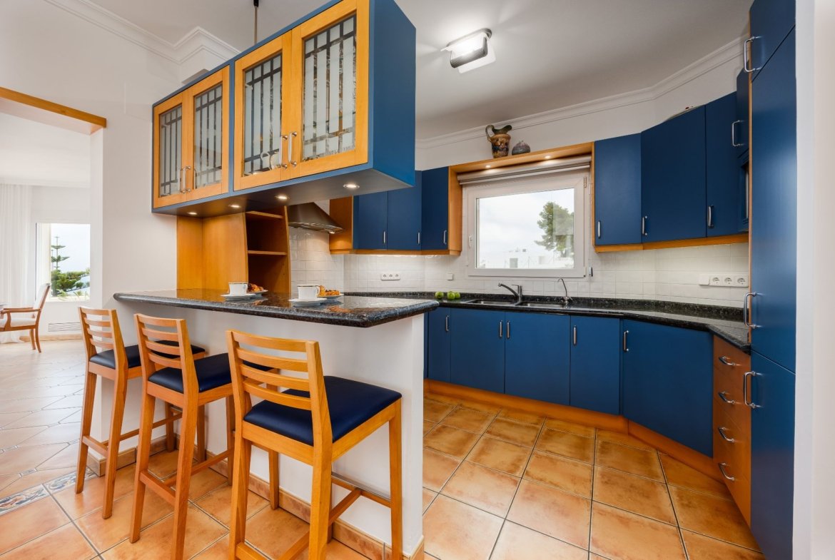
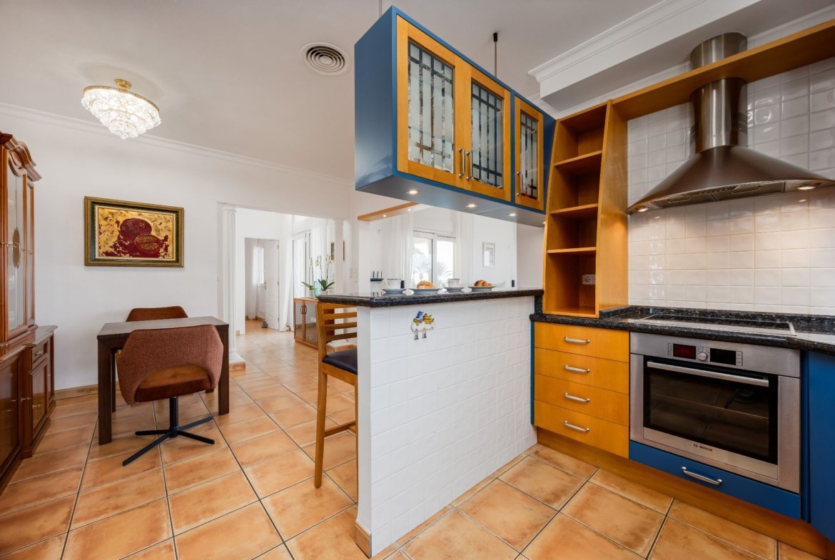
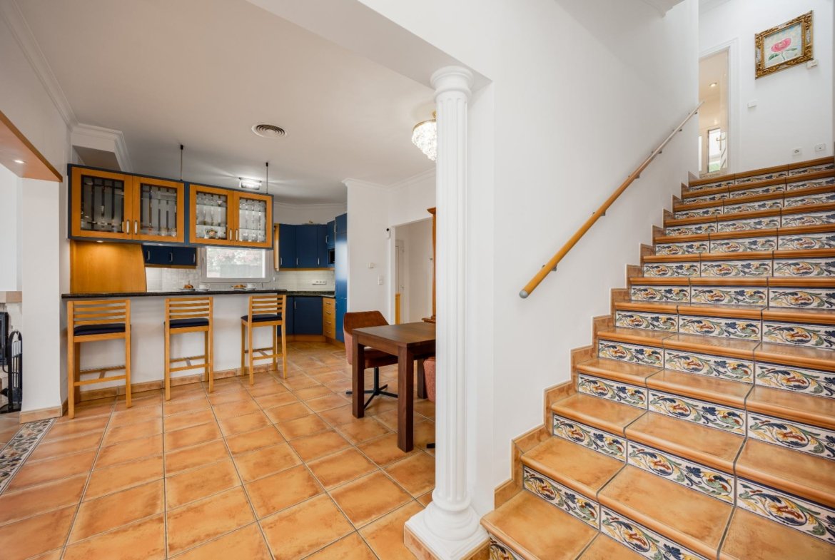
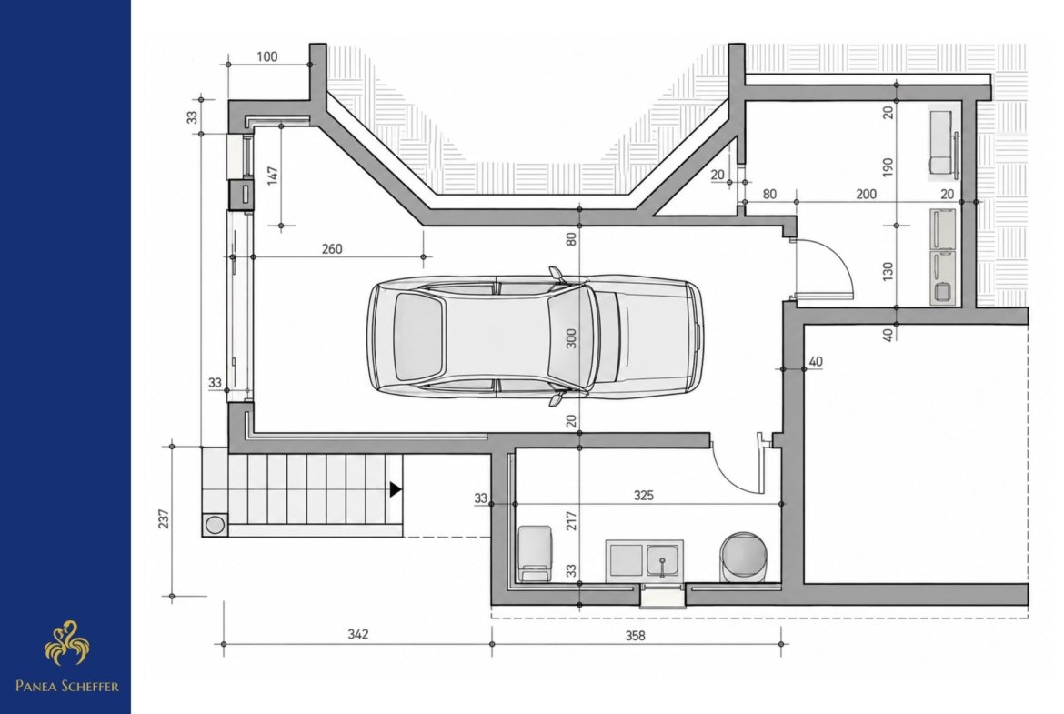
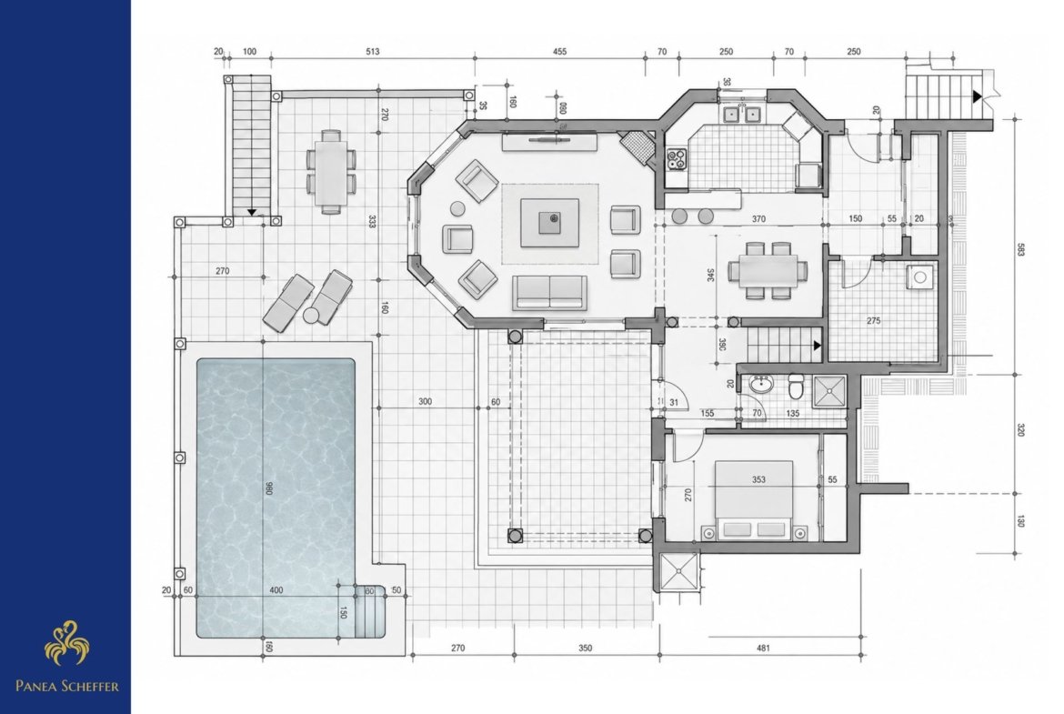
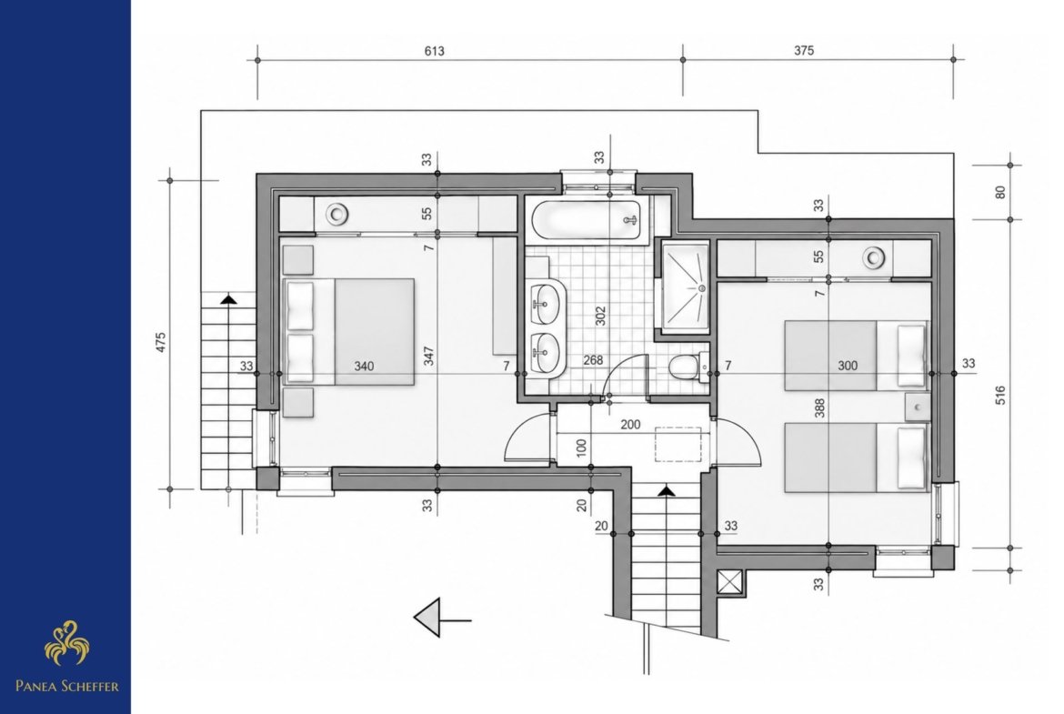
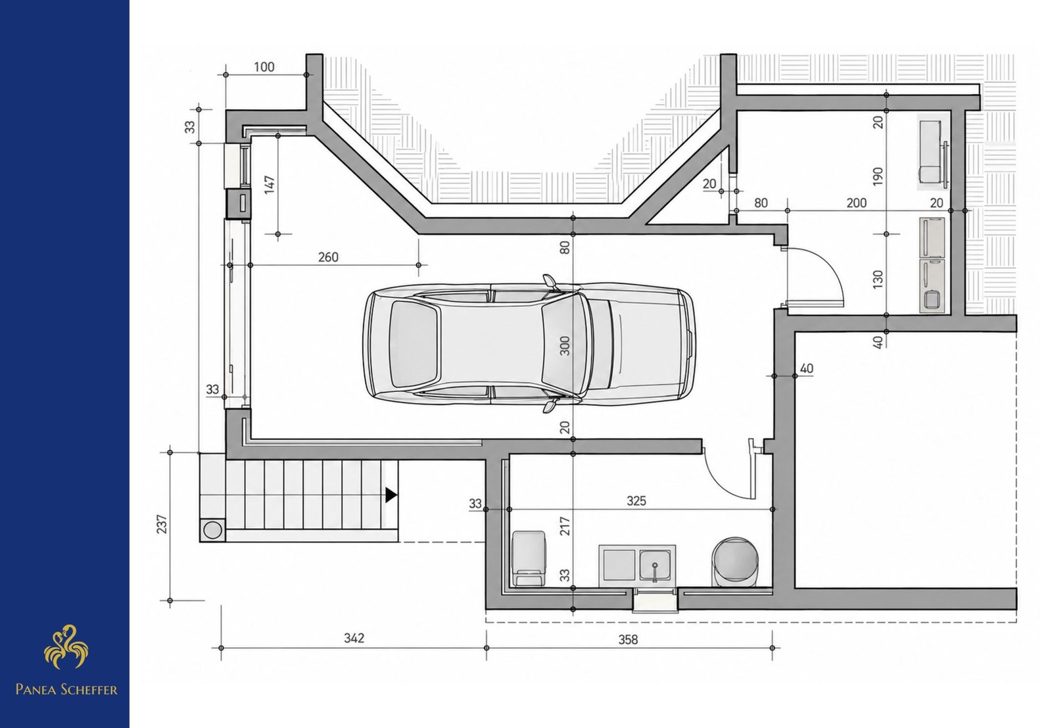
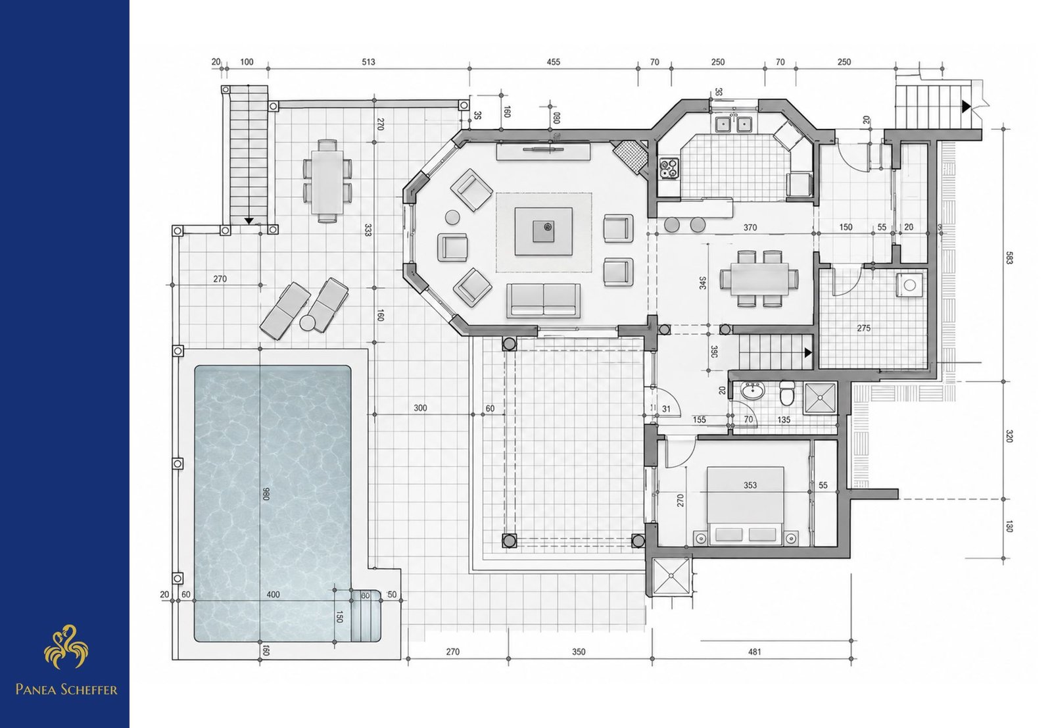
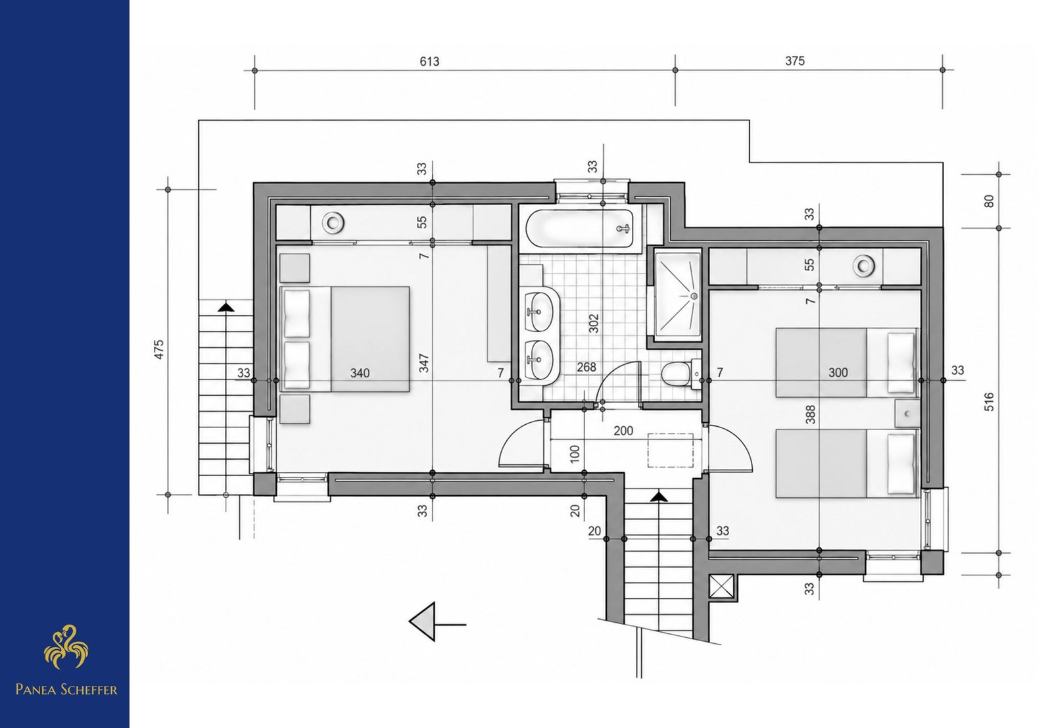
The villa is arranged across three levels, with the interior designed to make the most of its elevated position and views.
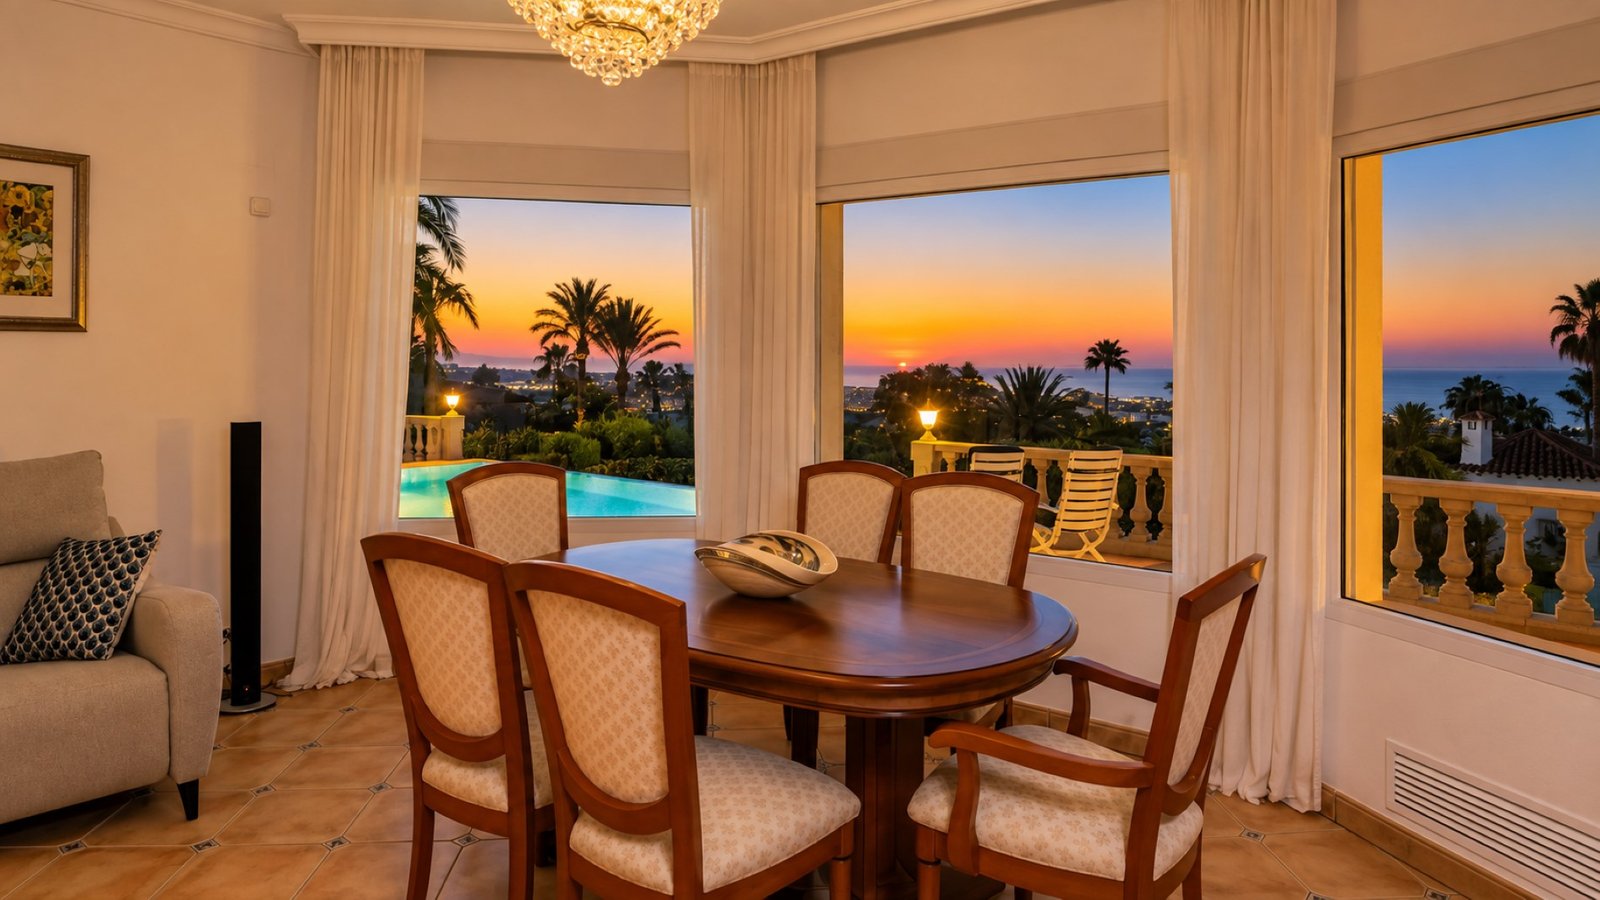
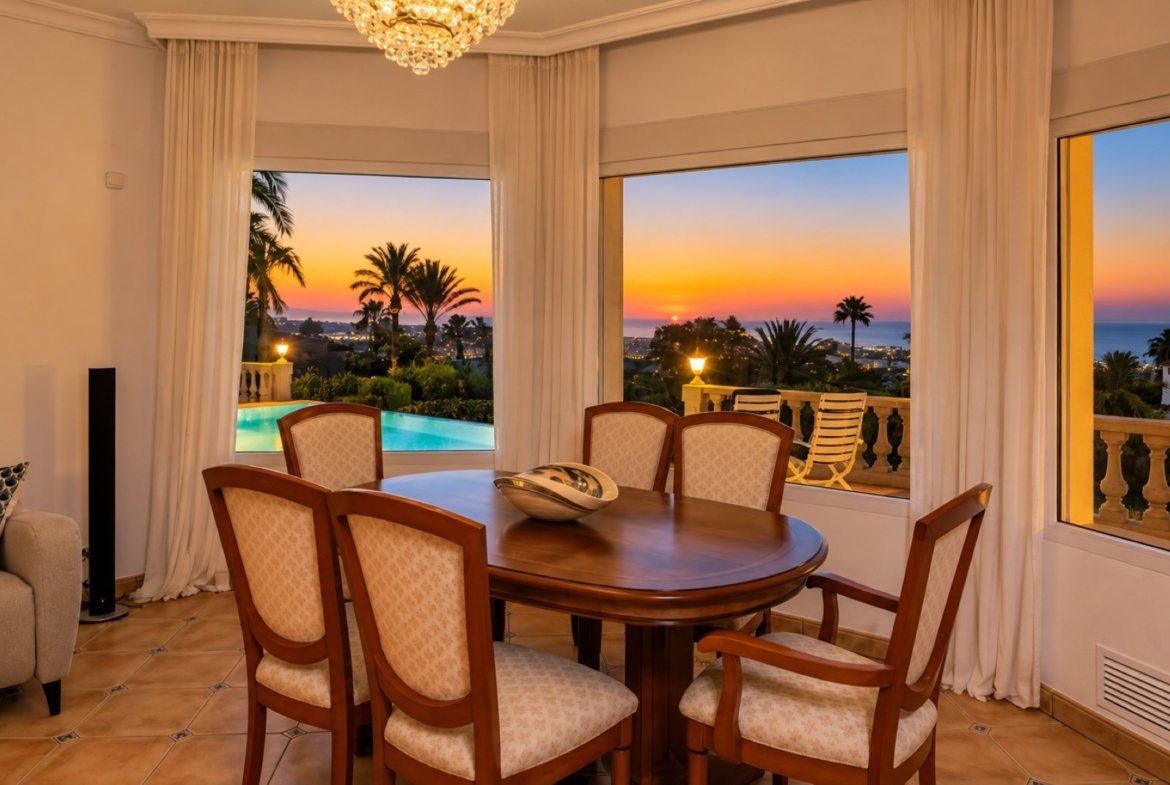
The main living area benefits from high ceilings and extensive glazing. Three large windows in the living room, additional side windows and a roof window above the staircase create a particularly bright interior while maintaining a strong visual connection with the Mediterranean surroundings.
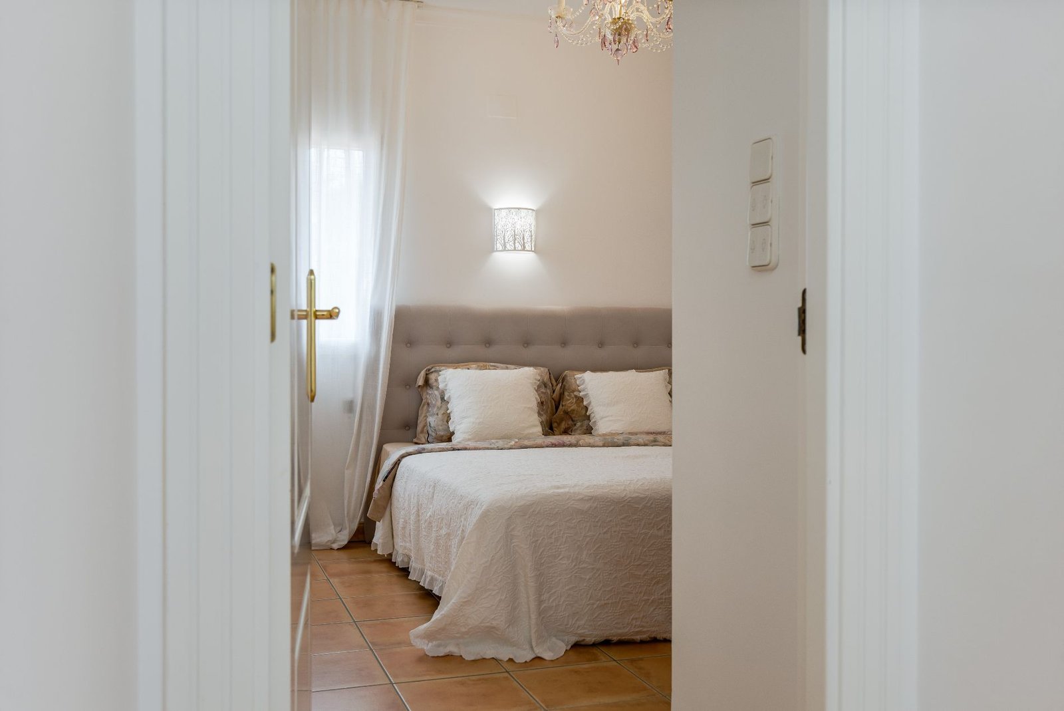
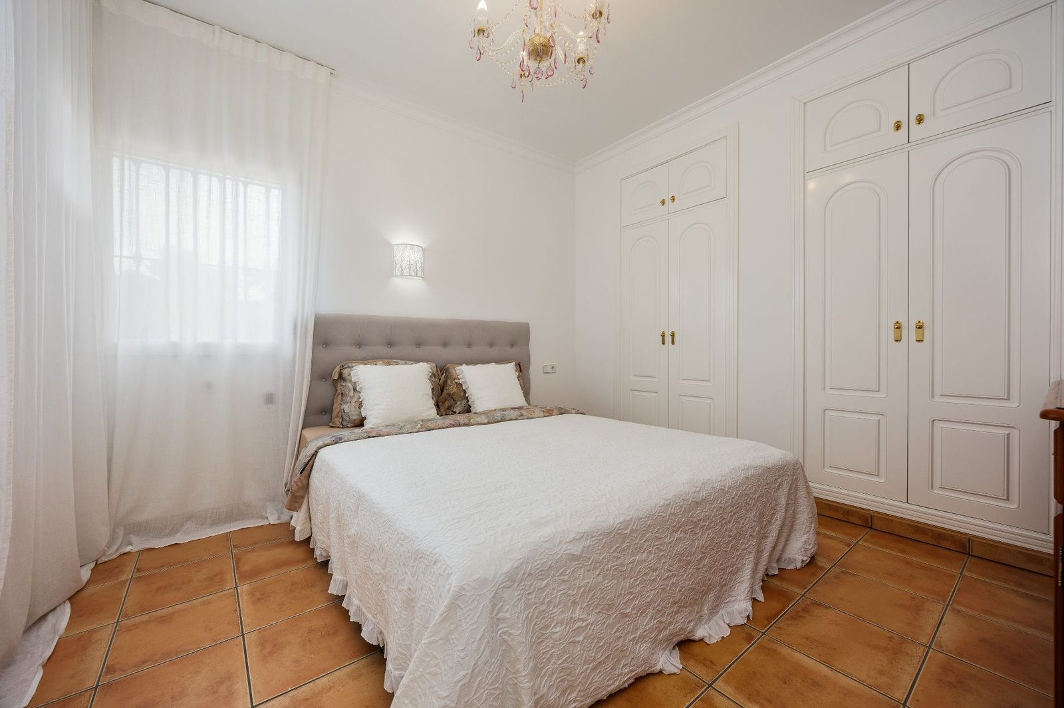
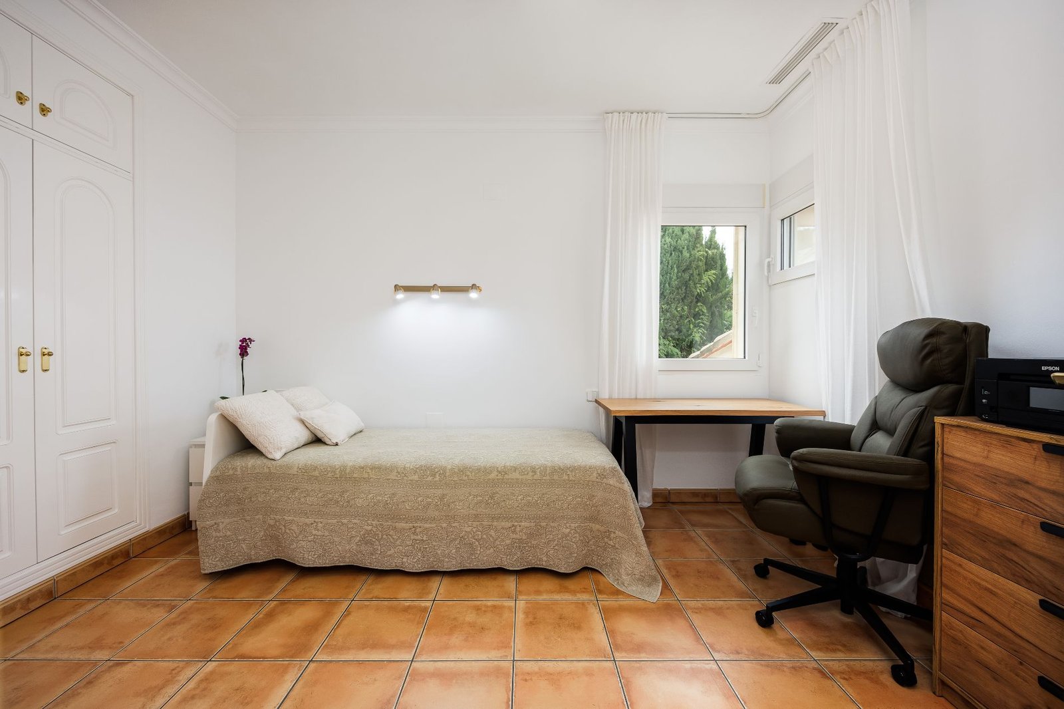
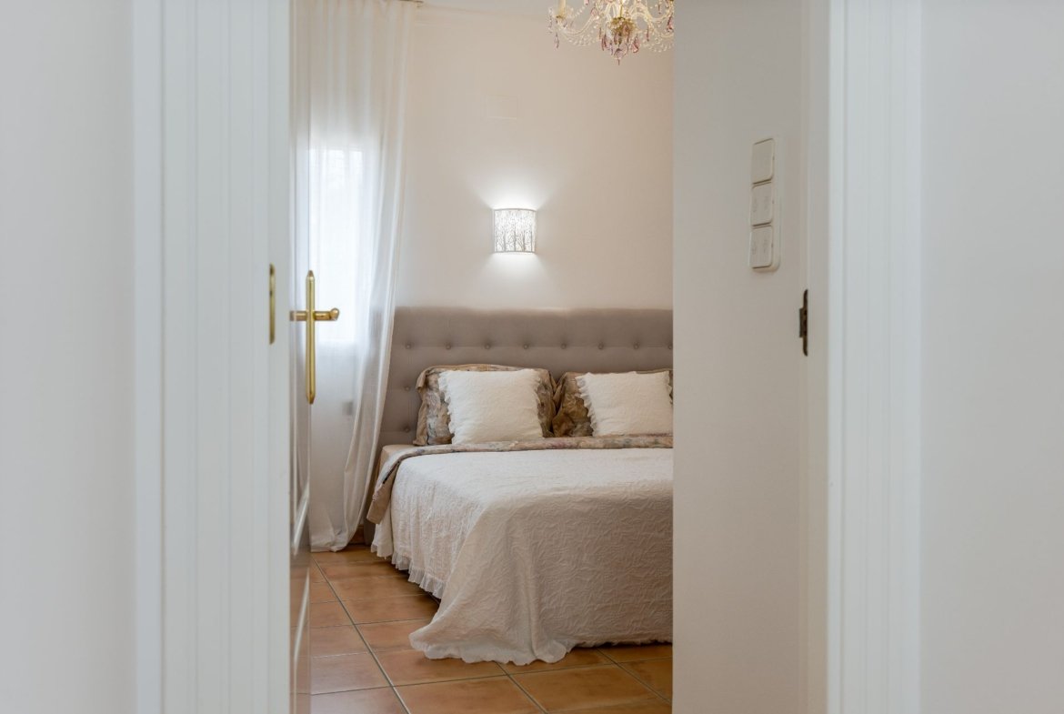
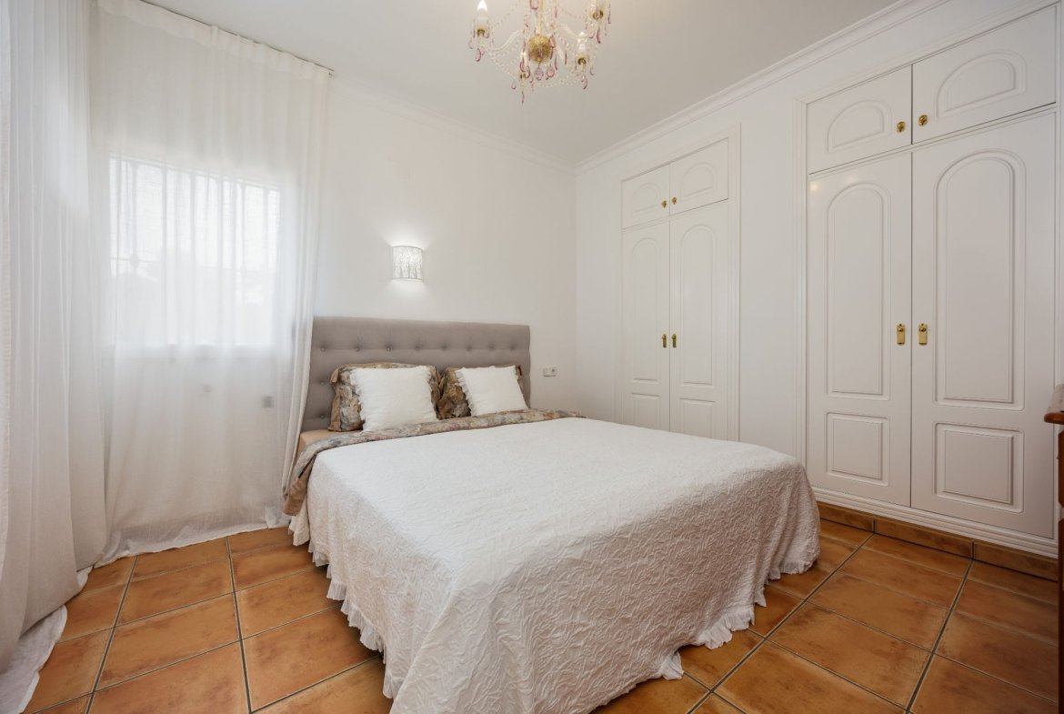
Built-in wardrobes provide integrated storage, while the distribution connects the indoor living spaces with the principal terrace and pool area.
Terraces, pool and outdoor spaces
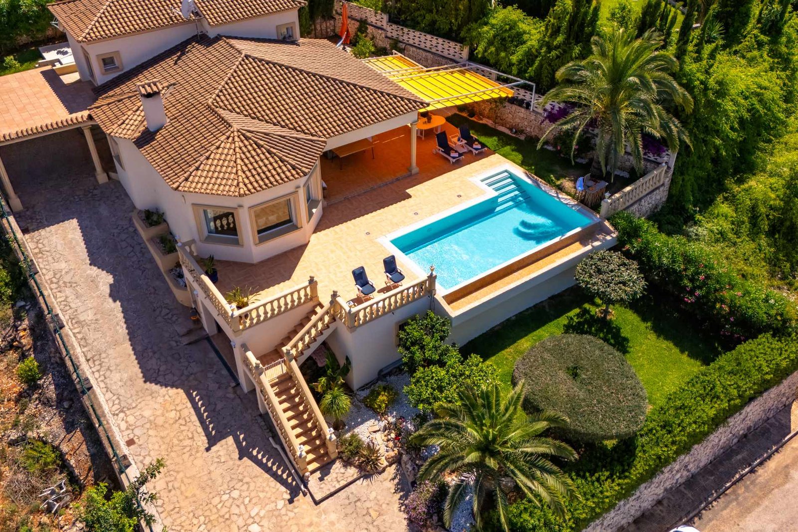
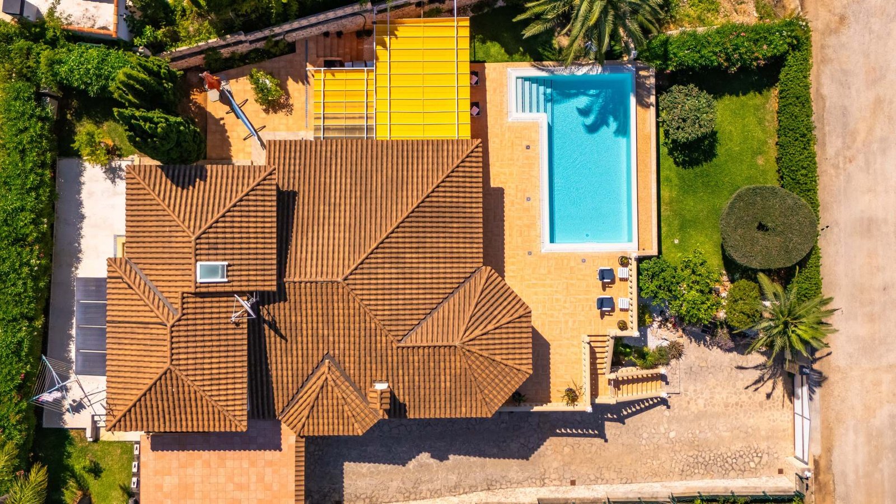
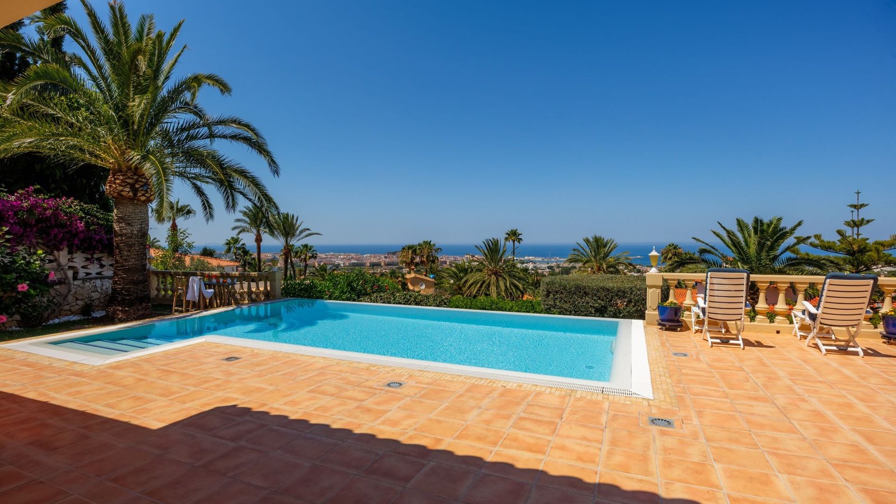
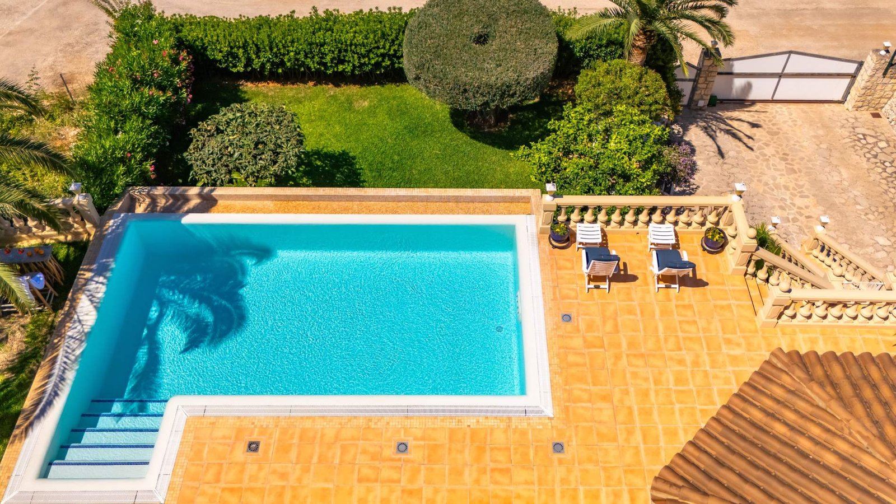
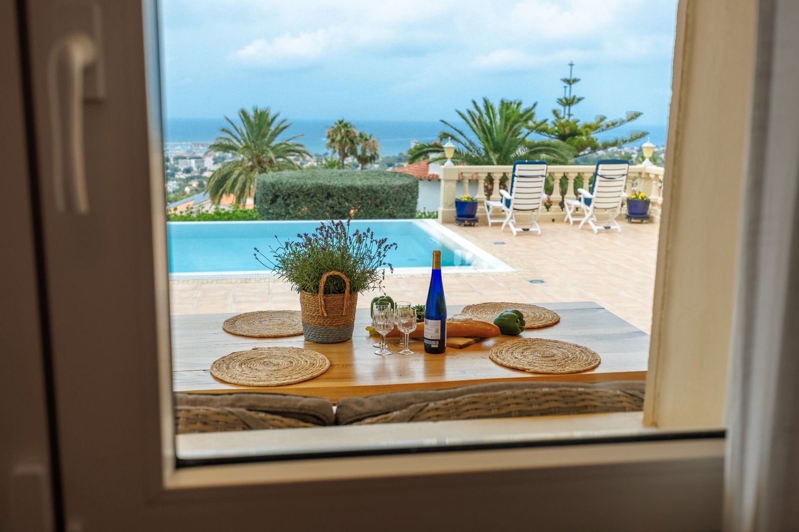
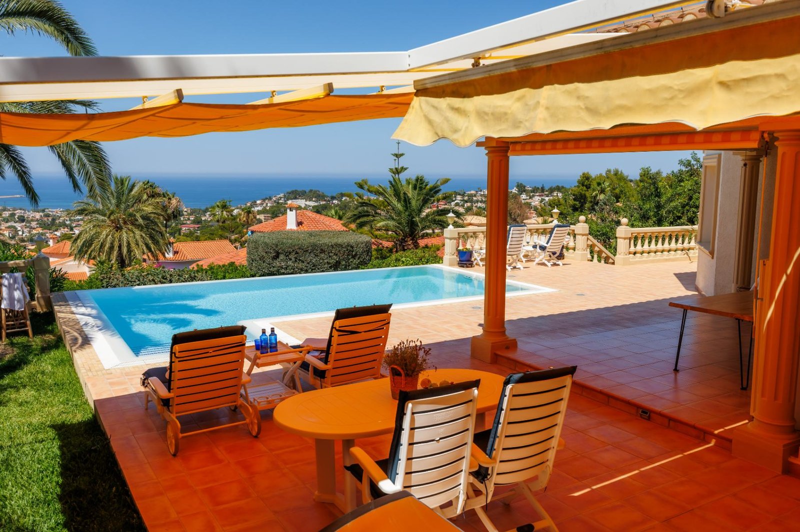
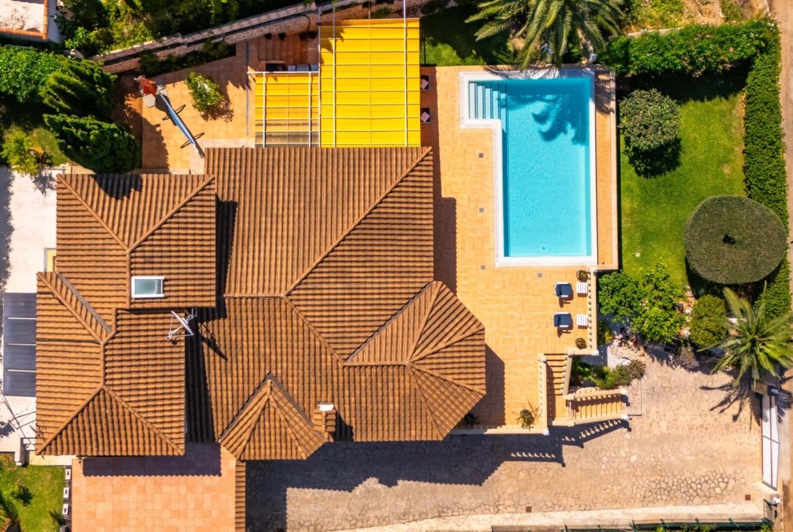
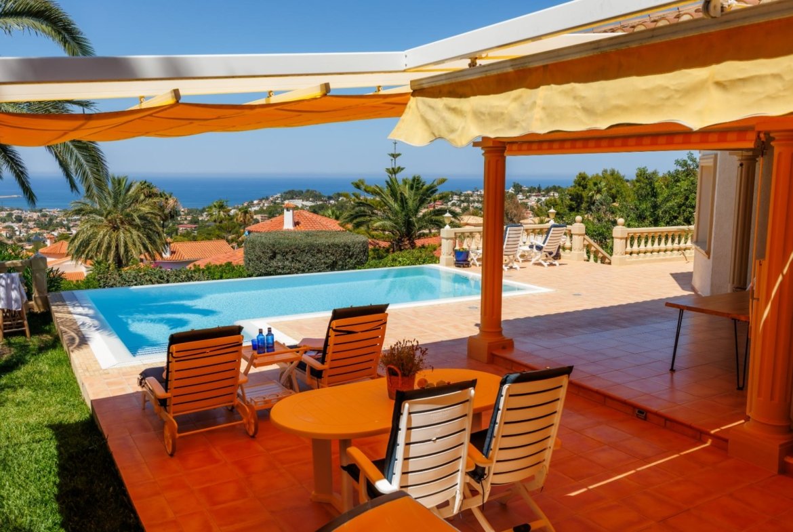
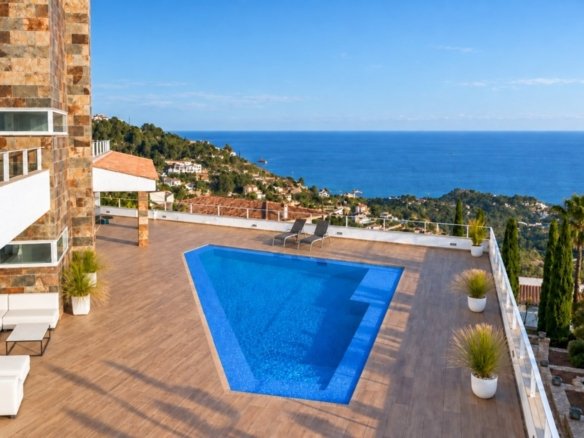
Outdoor living is one of the defining aspects of the property. The main terrace measures approximately 105 m² and is divided between a permanently covered section and an open area for enjoying the sun.
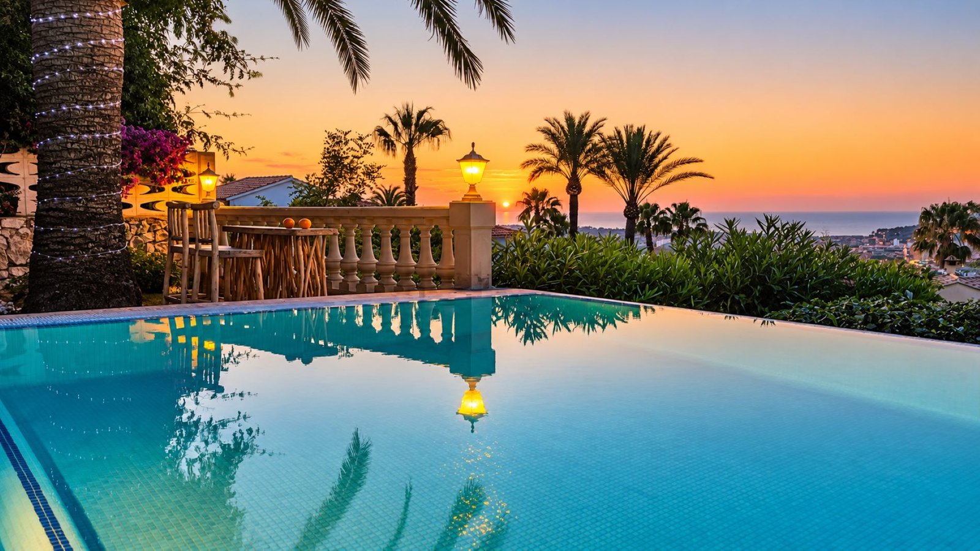
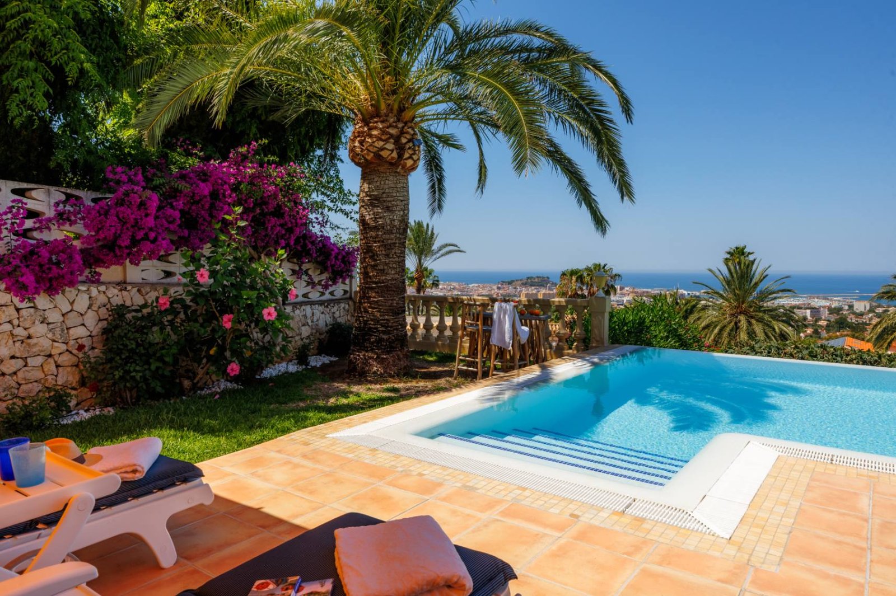
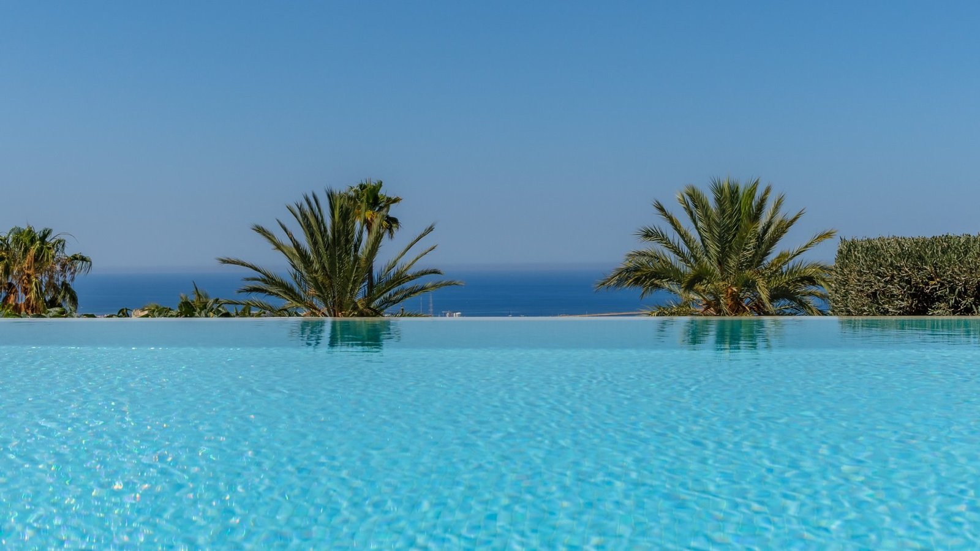
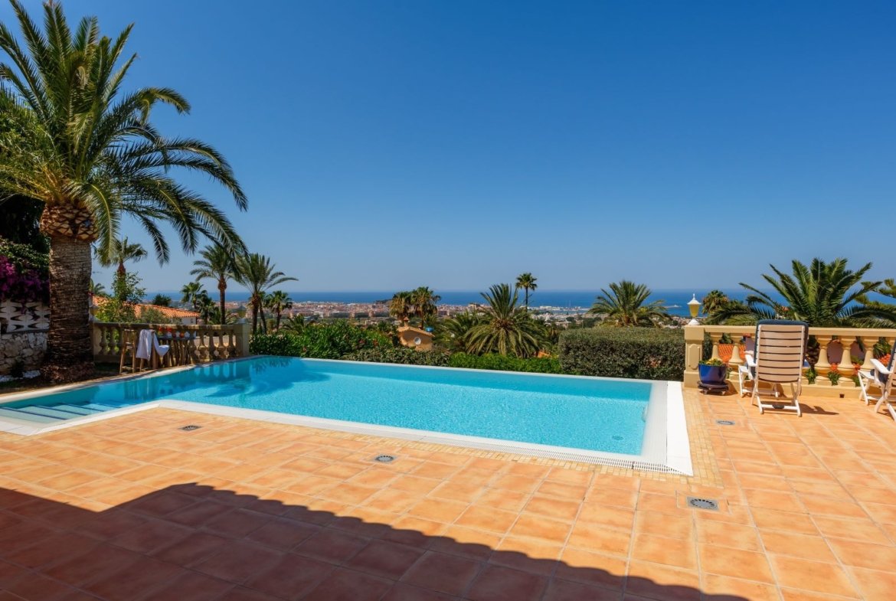
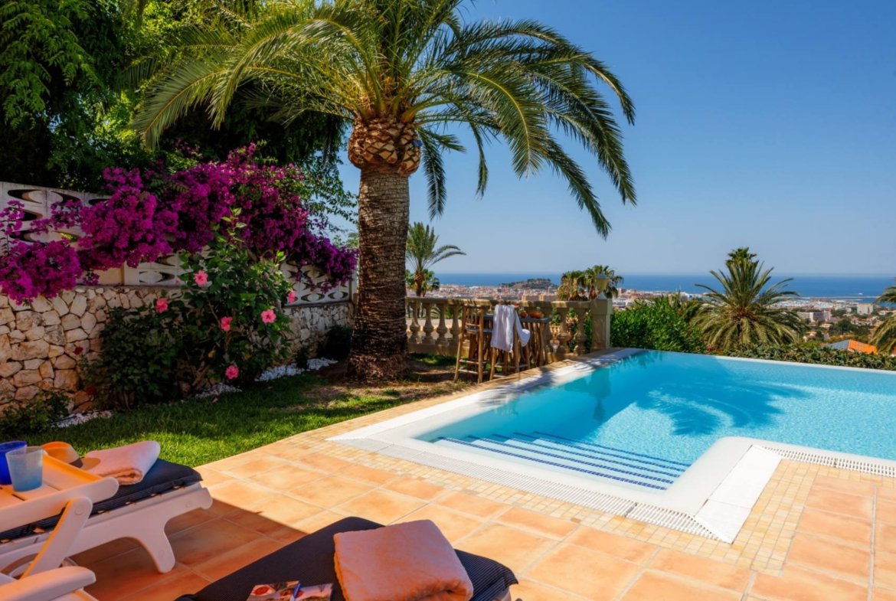
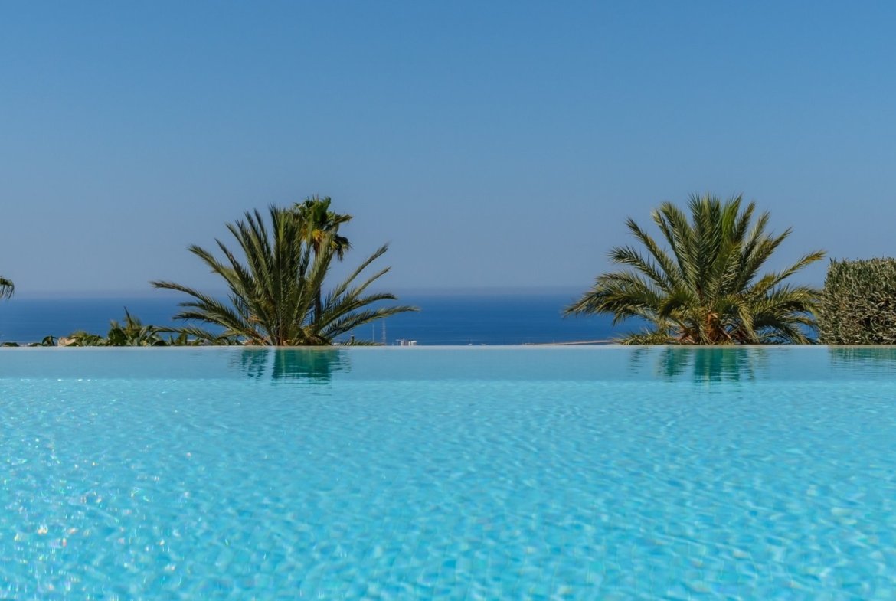
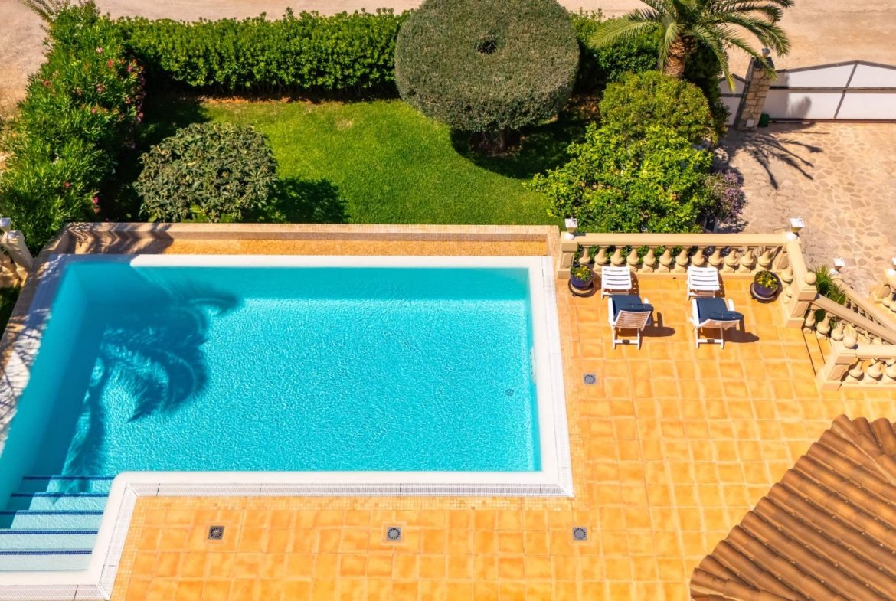
The infinity pool is positioned towards the sea and offers approximately 180° panoramic Mediterranean views.
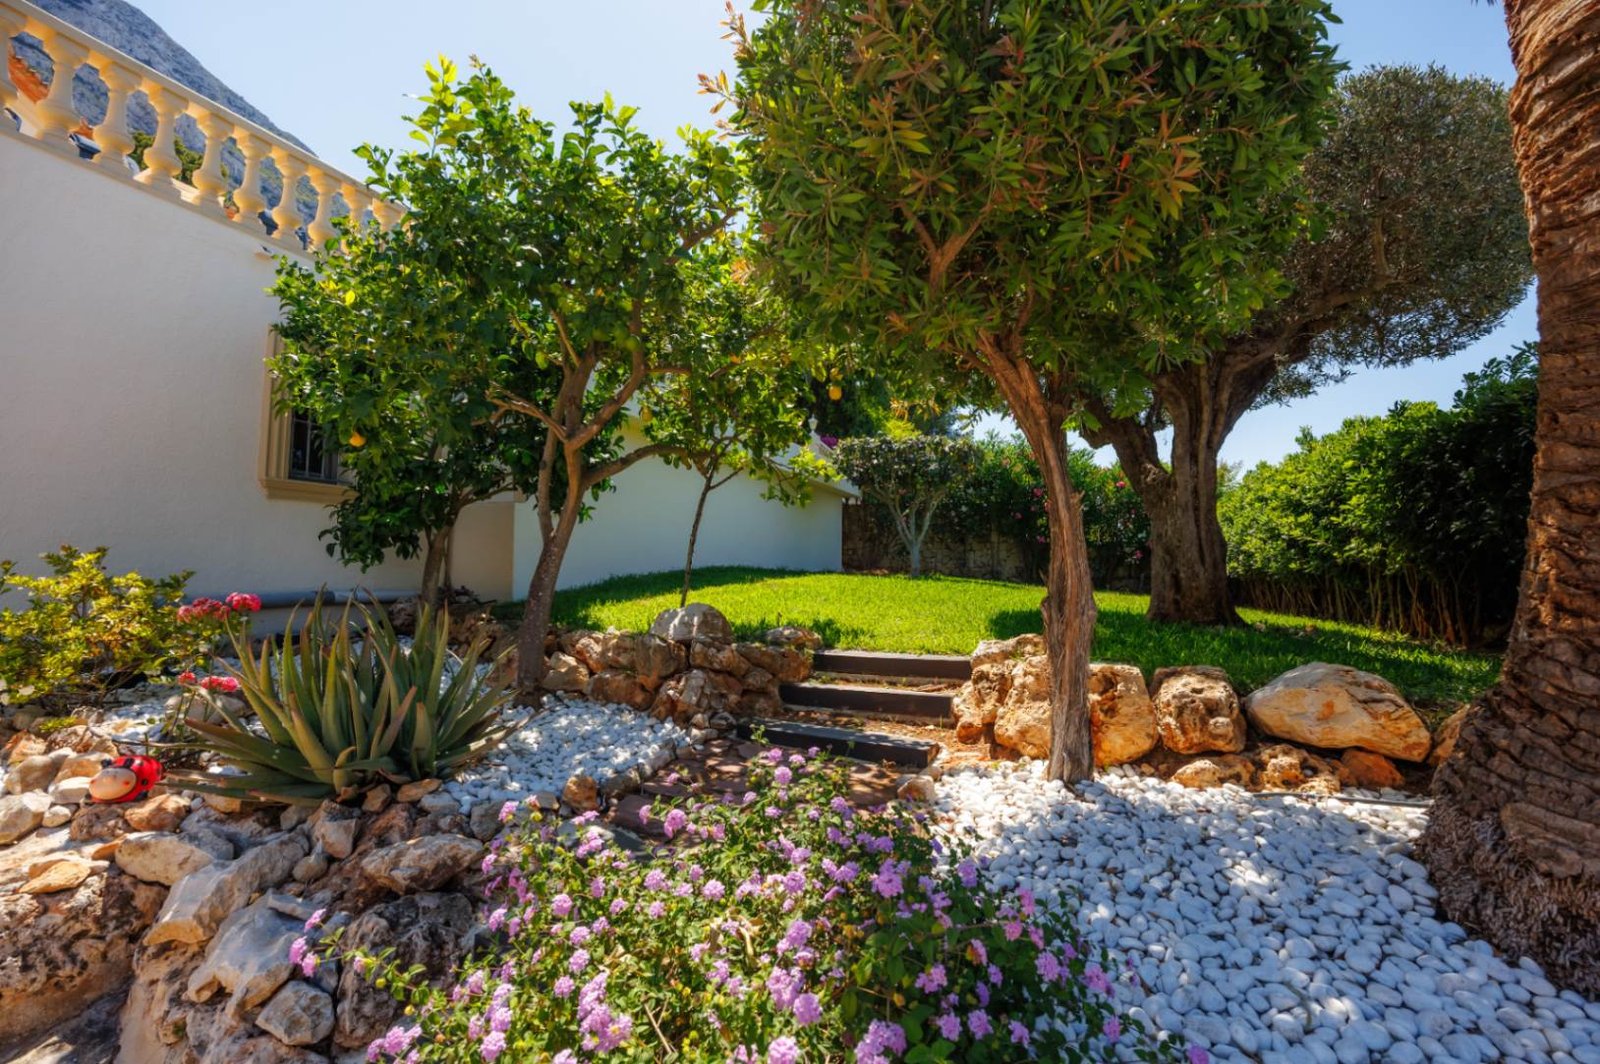
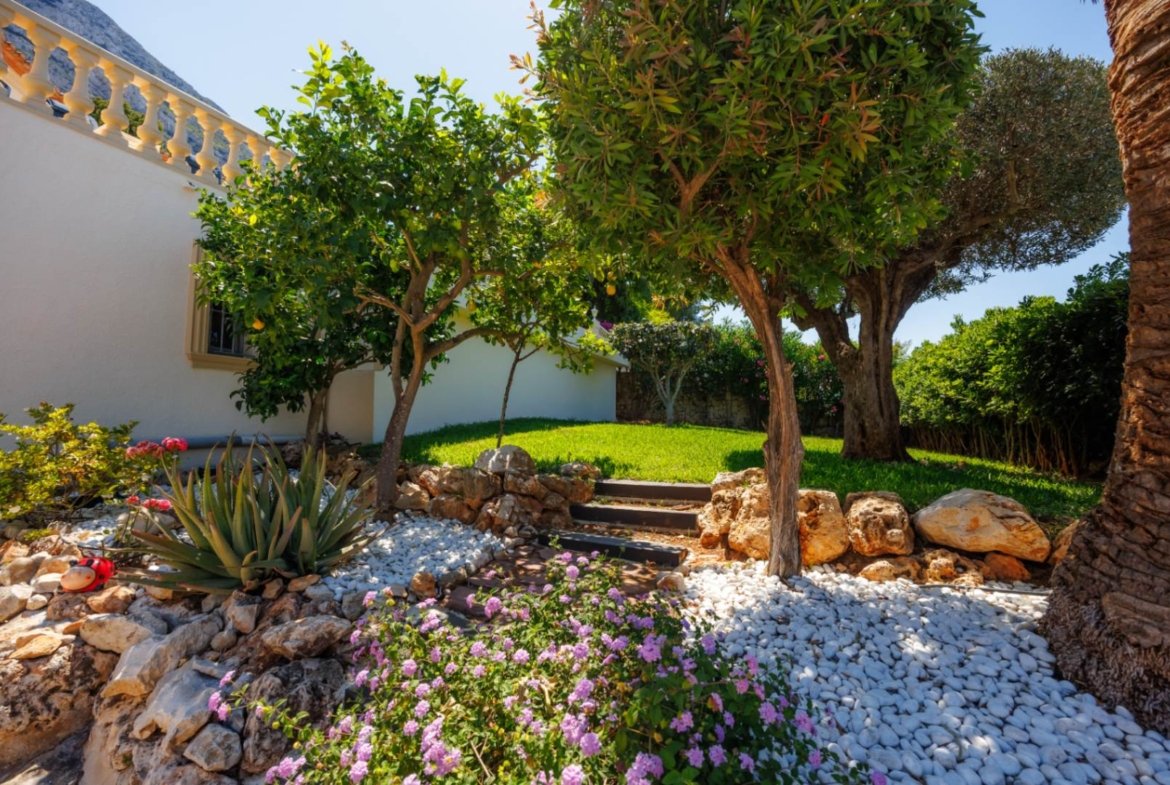
Four terrace levels provide different viewpoints around the property, complemented by landscaped garden areas and mature palms.
Equipment, technology and features
| Feature |
Details |
| Private swimming pool |
Infinity pool with approximately 180° panoramic Mediterranean views |
| Pool technology |
Professional OSPA system manufactured in Germany |
| Pool management |
Automated filtration, treatment, water-quality and circulation control |
| Pool features |
Counter-current system, hydromassage and Roman steps |
| Pool finishes |
Revestech waterproofing and pearlescent mosaic |
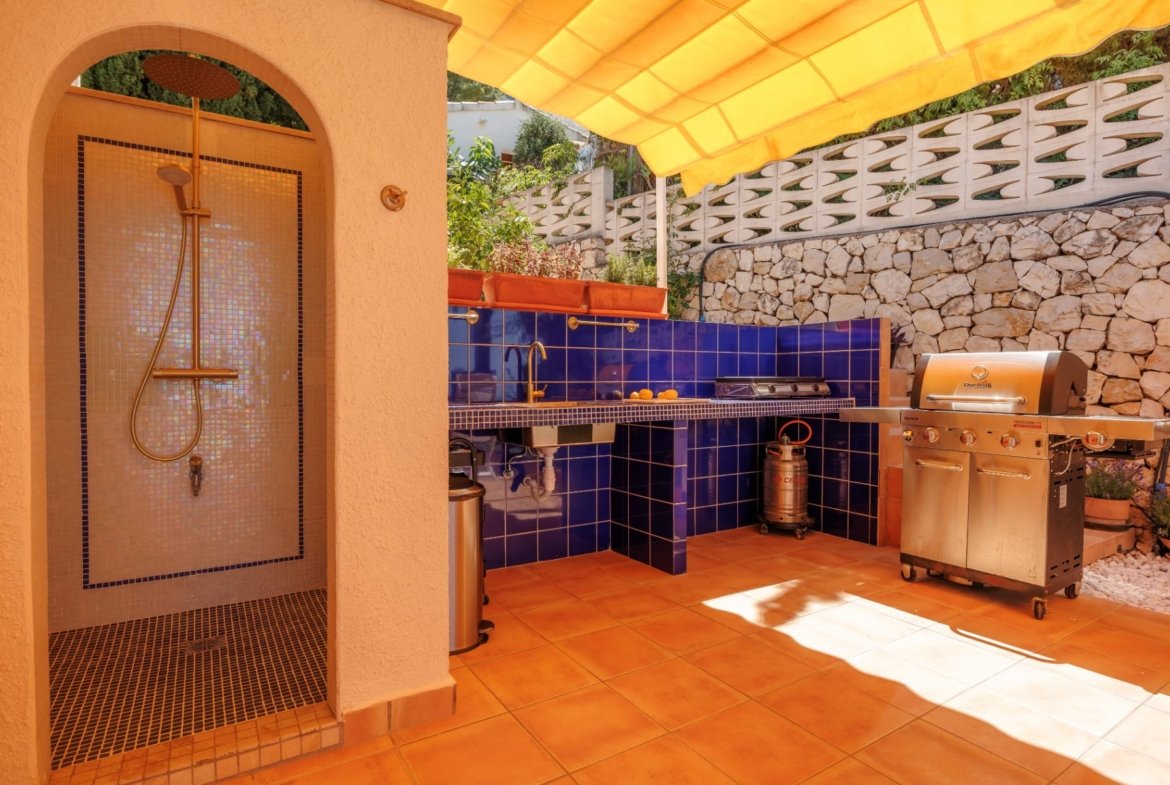
| Outdoor shower |
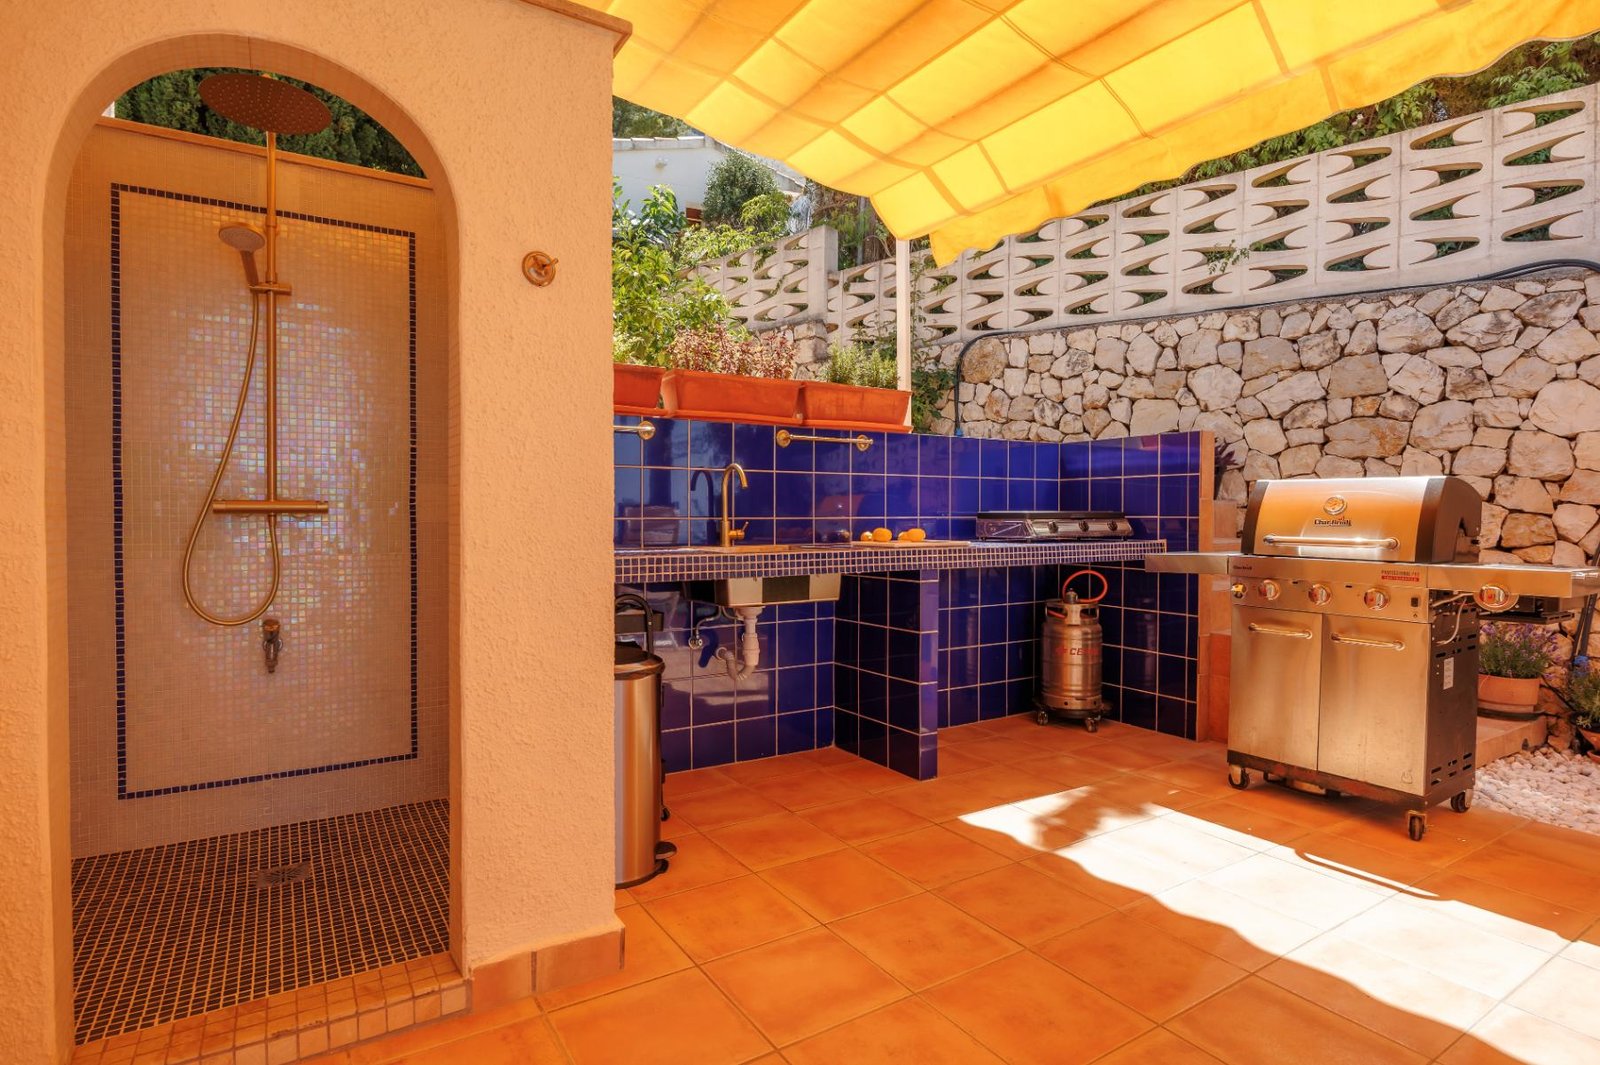
Open-air shower with hot water |
| Main terrace |
Approx. 105 m² with covered and open sections |
| Additional terraces |
Four terrace levels/viewpoints |
| Views |
Panoramic sea views, mountain views |
| Garden |
Private landscaped garden |
| Air conditioning |
Installed |
| Heating |
Underfloor heating throughout the house with individual temperature control by zone |
| Windows |
High-quality thermal and acoustic glazing |
| Storage |
Built-in wardrobes |
| Garage |
1 |
| Parking |
1 |
| Orientation |
North, south, east and west |
| Energy consumption |
E, 235 kWh/m² per year |
| Emissions |
E, 40 kg CO₂/m² per year |
Living in El Montgó | Upper La Pedrera
Nestled on the lower slopes of Montgó Mountain, this exclusive enclave sits in the highly sought-after transition zone of upper La Pedrera, bordering Les Marqueses. Here, sun-drenched streets and private villas offer a tranquil retreat surrounded by nature, while the gently elevated position grants sweeping coastal views and ensures excellent accessibility year-round.
What truly sets it apart is its superb connectivity to Dénia. Residents can enjoy a peaceful mountainside setting just minutes away from local amenities, dining, and schools, with the TRAM station and the historic town centre almost at their doorstep. Ideal as a permanent residence or a Mediterranean holiday home, it perfectly captures the essence of Costa Blanca living.
Useful reference points (approx. journey times):
- Marineta Cassiana Beach: approx. 5 min by car
- Dénia Castle and historic centre: approx. 9 min by car
- La Sella Golf: approx. 19 min by car
- Alicante-Elche Miguel Hernández Airport: approx. 73 min by car
Private viewings and similar properties in Dénia
Request a private viewing to experience this property first-hand and assess its distinctive layout, location and outdoor spaces, as well as the surrounding area.
Looking for something different?
Our property scouting service allows us to extend the search beyond our own portfolio and explore the market on your behalf, including publicly listed properties and off-market opportunities.